
TASK ELITE · HOMEOWNER PLANNING GUIDE
Basement finishing cost in London, Ontario: compare the scope, not just the size
More room for your life starts with understanding the space you have—not multiplying one price by the floor area.
THE STARTING POINT
What to know before you commit.
Task Elite's planning range for a standard basement finish is CAD $30,000–$55,000 for approximately 700–900 square feet. A bathroom adds a published planning allowance of $12,000–$20,000. A secondary-suite proposal is a separate scope with guidance of $75,000+, subject to feasibility and approvals. These are not market averages, automatic add-on packages or a quote for your property.
Read the details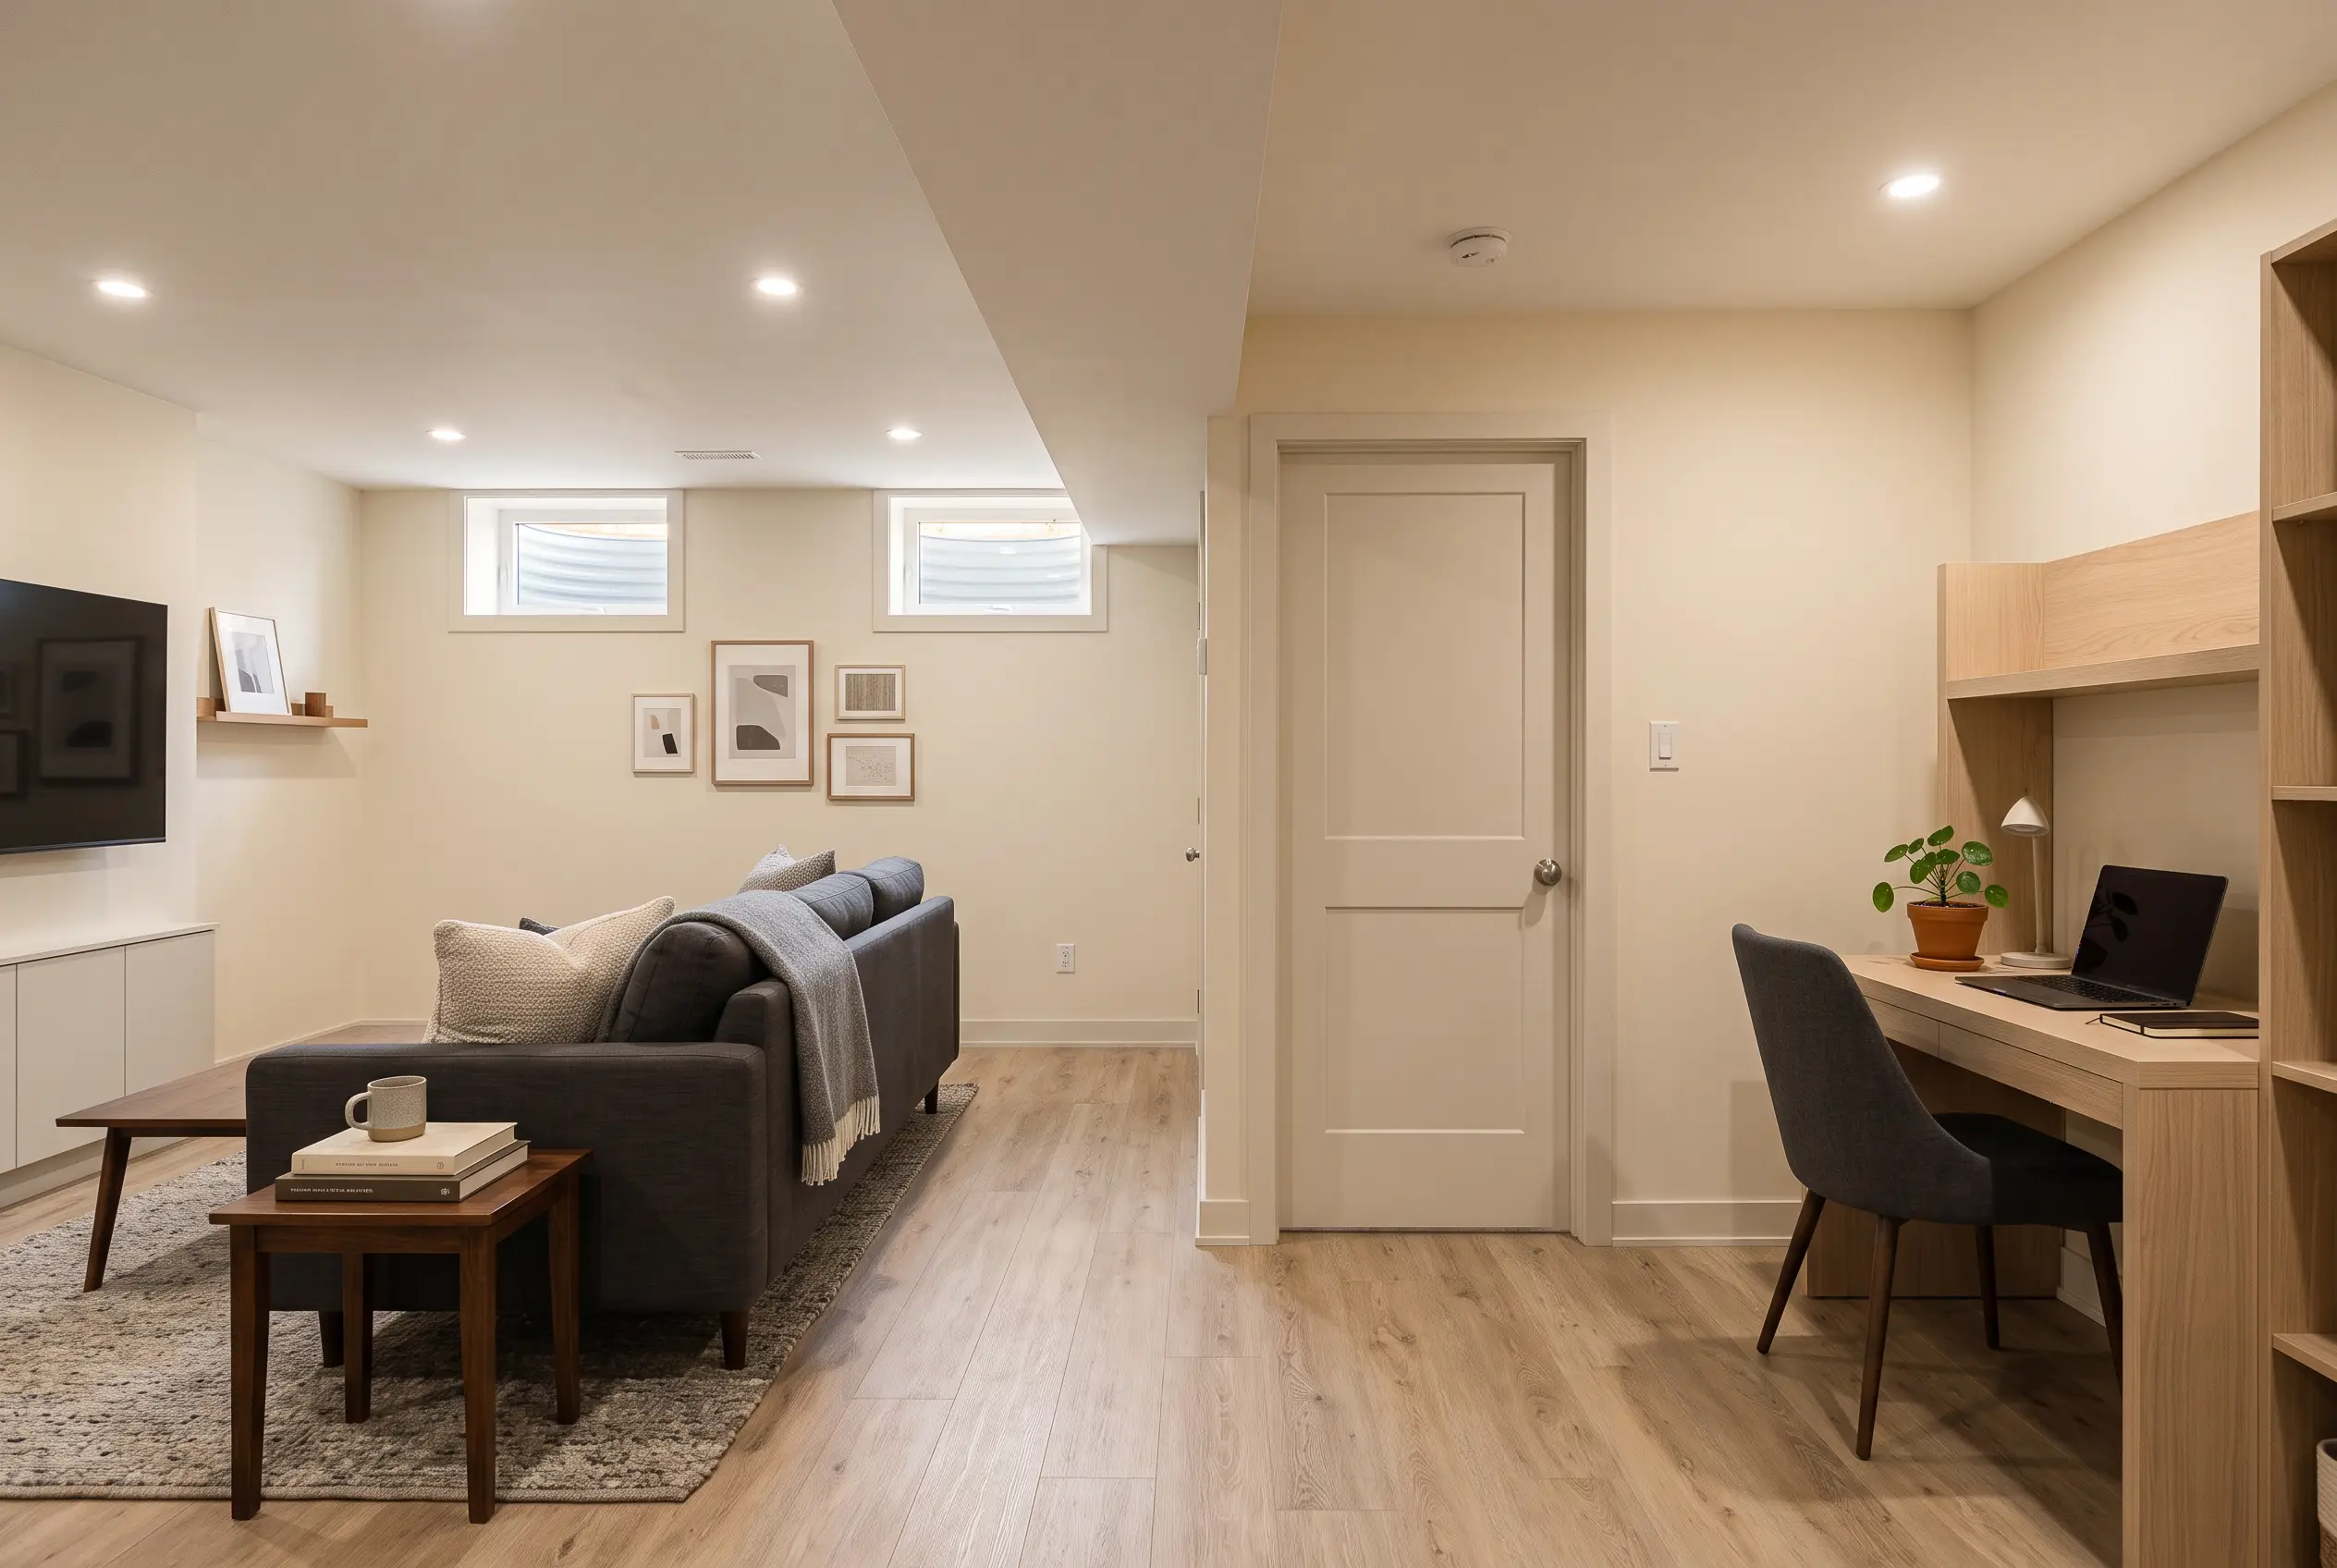
How much does basement finishing cost?
Perhaps you need a quiet place to work, room for movie nights or somewhere the toys can stay without taking over the living room. Begin with what that extra space should do. A family room, a bathroom and a separate dwelling are not interchangeable basement projects.
Task Elite's approved Canadian-dollar planning guidance distinguishes those scopes:
Standard basement finish: $30,000–$55,000
For approximately 700–900 square feet, with agreed framing, insulation, drywall, flooring, lighting and finishes. The existing condition, configuration and selections determine the actual proposal. The range is not a price-per-square-foot formula for every basement.
Add a basement bathroom: $12,000–$20,000 additional
Drainage, rough-ins, service connections, fixtures and access affect the scope. Treat this as a discussion allowance, not a universal bathroom package or confirmation that the proposed location will work.
Secondary-suite proposal: $75,000+ planning allowance
This is a separate, more involved project requiring feasibility, design and approval checks. It is not the standard finish price plus a guaranteed fixed upgrade. Do not add these categories together without a project-specific scope.
Already finished and just looking tired? Task Elite also assesses lighter refreshes individually. See basement finishing, renovations and refreshes.
Understand what is there before choosing what goes over it
Make a note of previous water entry, musty odours, visible staining, past repairs and any areas that are difficult to inspect. Share what you know, including issues that seem resolved. A finished appearance is not evidence that everything behind it has been assessed.
Health Canada recommends addressing the moisture source behind mould rather than merely covering the affected surface. When the cause or appropriate corrective work is unclear, obtain professional help. Read Health Canada's moisture and mould guidance.
For scoping, ask about ceiling height, service routes, existing insulation, access to equipment and the condition of the floor and walls. The aim is not to diagnose the home yourself; it is to make sure the quote is based on its actual starting point.
Why square footage is not enough to compare quotes
Floor area is useful context, but it leaves out what the space is expected to contain. A simple open room and several enclosed spaces can have the same measured area. They do not necessarily involve the same doors, lighting, service routes or finishing details.
We suggest comparing the proposed room arrangement alongside these questions:
- Which parts of the basement are being finished, and which remain utility or storage areas?
- What happens around stairs, low beams, ducts and equipment that must remain accessible?
- Are doors, trim, painting and floor transitions specified?
- Which electrical, plumbing and ventilation work is included?
- What preparation or corrective work is identified separately?
Ask for the same intended use and finish selections in competing proposals. A lower total is difficult to interpret when one quote leaves out an entire part of the plan. Our quote comparison guide gives you a way to organize those differences.

The useful question is not only how much floor you have. It is how each part of the room will be used.
Does an existing rough-in make a bathroom straightforward?
It can be a useful starting point, but it does not confirm the condition, position or suitability of every connection. Share photographs and explain where you would like the fixtures. Ask what needs checking before the location and price are settled.
Keep the bathroom's products and preparation visible in the proposal: fixtures, ventilation, walls, flooring and any wet area. A planning allowance is not a substitute for those selections. The bathroom cost guide explains further room-specific questions; its main-room bands should not be substituted automatically for a basement addition.
A bedroom or rental suite needs its own conversation
Do not treat a newly finished room as automatically approved for sleeping or as a separate dwelling. Explain the intended use at the outset, before settling the layout or budget.
The City lists additional residential units among projects requiring a permit. Its pre-application guidance is the starting point for a property-specific review, not a guarantee that your basement qualifies.
Ask who will establish the applicable requirements, prepare any drawings and coordinate the necessary reviews. Electrical work has its own notification and review process; ESA explains the role of that process. Allow the actual scope and approvals to inform the work sequence rather than assuming an approval date.
Prepare a brief that makes the next conversation useful
Send your location, approximate area, photographs, present condition and intended use. Add a short priority list: the one thing the space must do, the improvements that matter next and the optional ideas you are still exploring.
Tell us what needs to remain accessible during work, where materials can enter and whether the basement currently supports laundry, storage or a household workspace. Your proposal should identify the work, selections, exclusions, allowances, applicable taxes and how additional work would be discussed.
You are not buying finished square footage in the abstract. You are planning a space your household will actually use.
Common basement-budget questions
Can you refresh an already-finished basement?
Yes. Describe the finishes, layout and repairs you want assessed. A refresh receives its own scope; it is not automatically priced as finishing an unfinished basement.
Does the standard finish include a bathroom?
The published bathroom allowance is additional. The written proposal must confirm the exact scope rather than leaving you to infer what is included.
Is the $75,000 figure a guaranteed legal-suite price?
No. It is open-ended planning guidance for a separate proposal subject to feasibility and approvals. It does not establish legal use or a final contract price.
Sources and the basis of this guide
Cost bands come from Task Elite's approved basement service guidance, not market research or a claimed project sample. Health Canada, City of London and ESA links support the limited moisture and approval points above. None endorses Task Elite or validates its prices. Confirm requirements with the municipality responsible for your property.
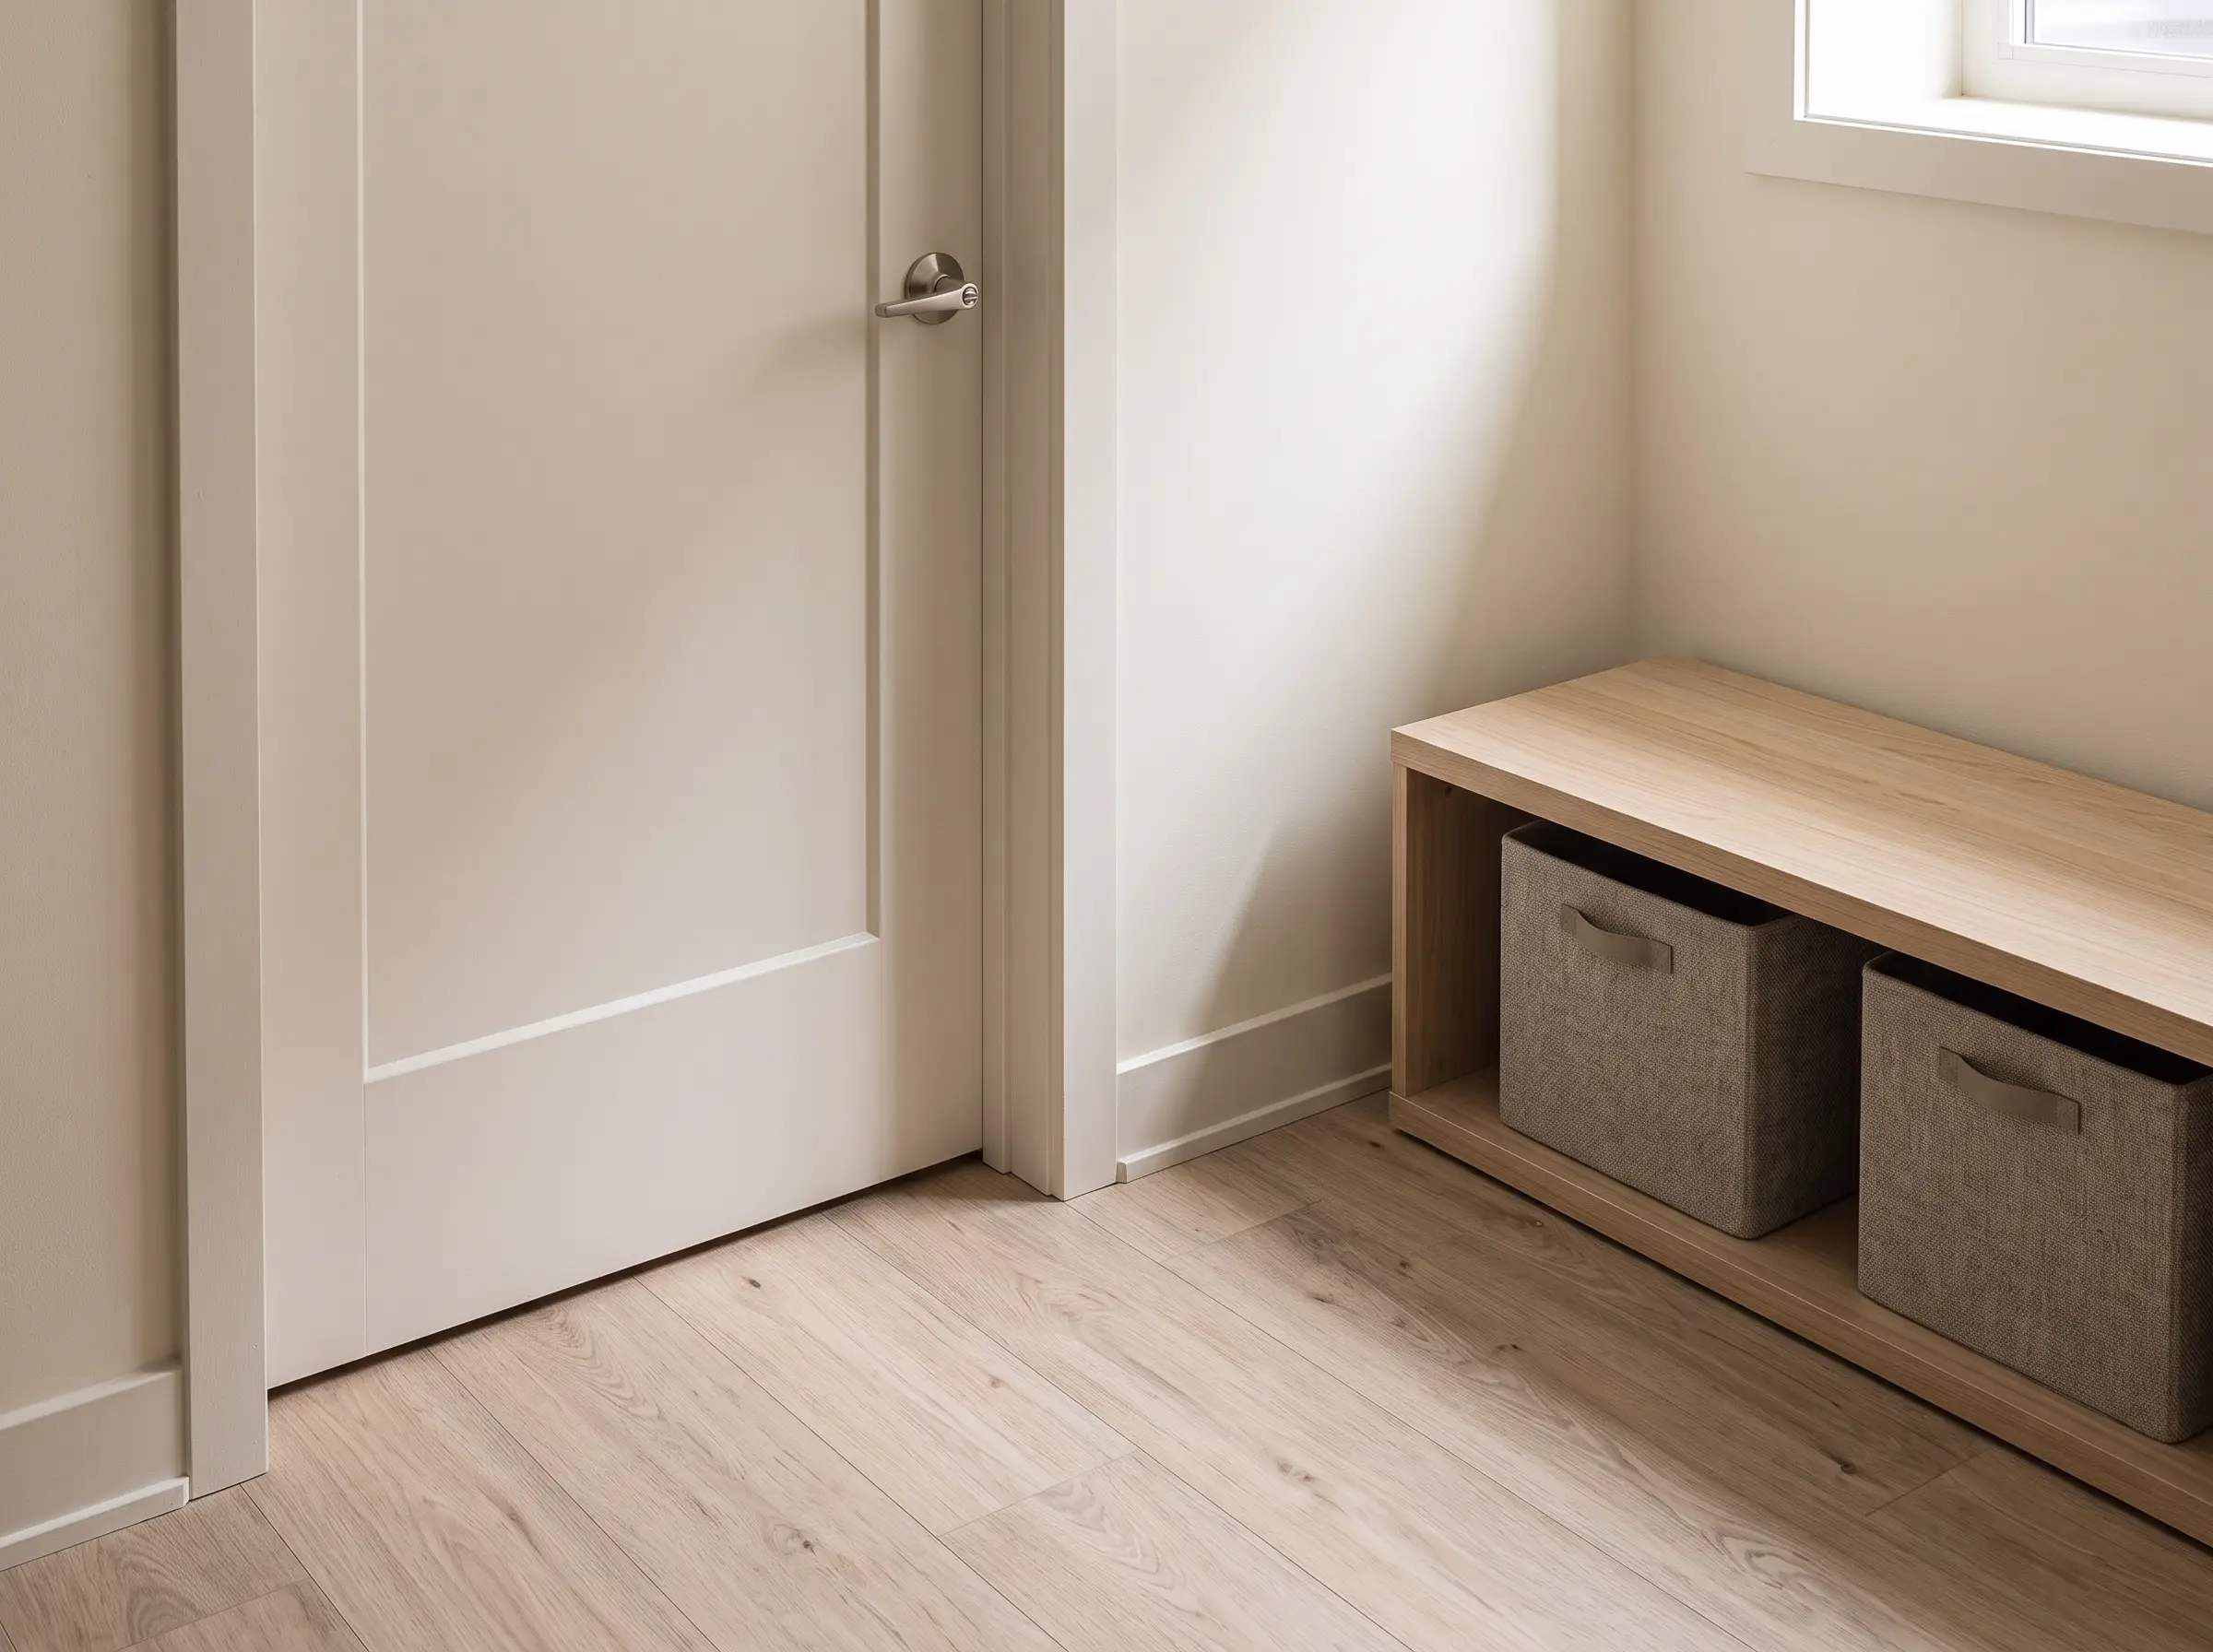
The images are coordinated design concepts for planning inspiration.