
TASK ELITE · HOMEOWNER PLANNING GUIDE
Kitchen refresh or full renovation: keep what works, change what does not
You do not need someone else's dream kitchen. You need the right changes for the way you actually live.
THE STARTING POINT
What to know before you commit.
A kitchen refresh may suit a layout that works and cabinets or other elements worth retaining. A full renovation may make more sense when circulation, storage, layout or underlying conditions need substantial change. Start with the problem you want solved, then assess what can stay. The right choice is not automatically the larger project.
Read the details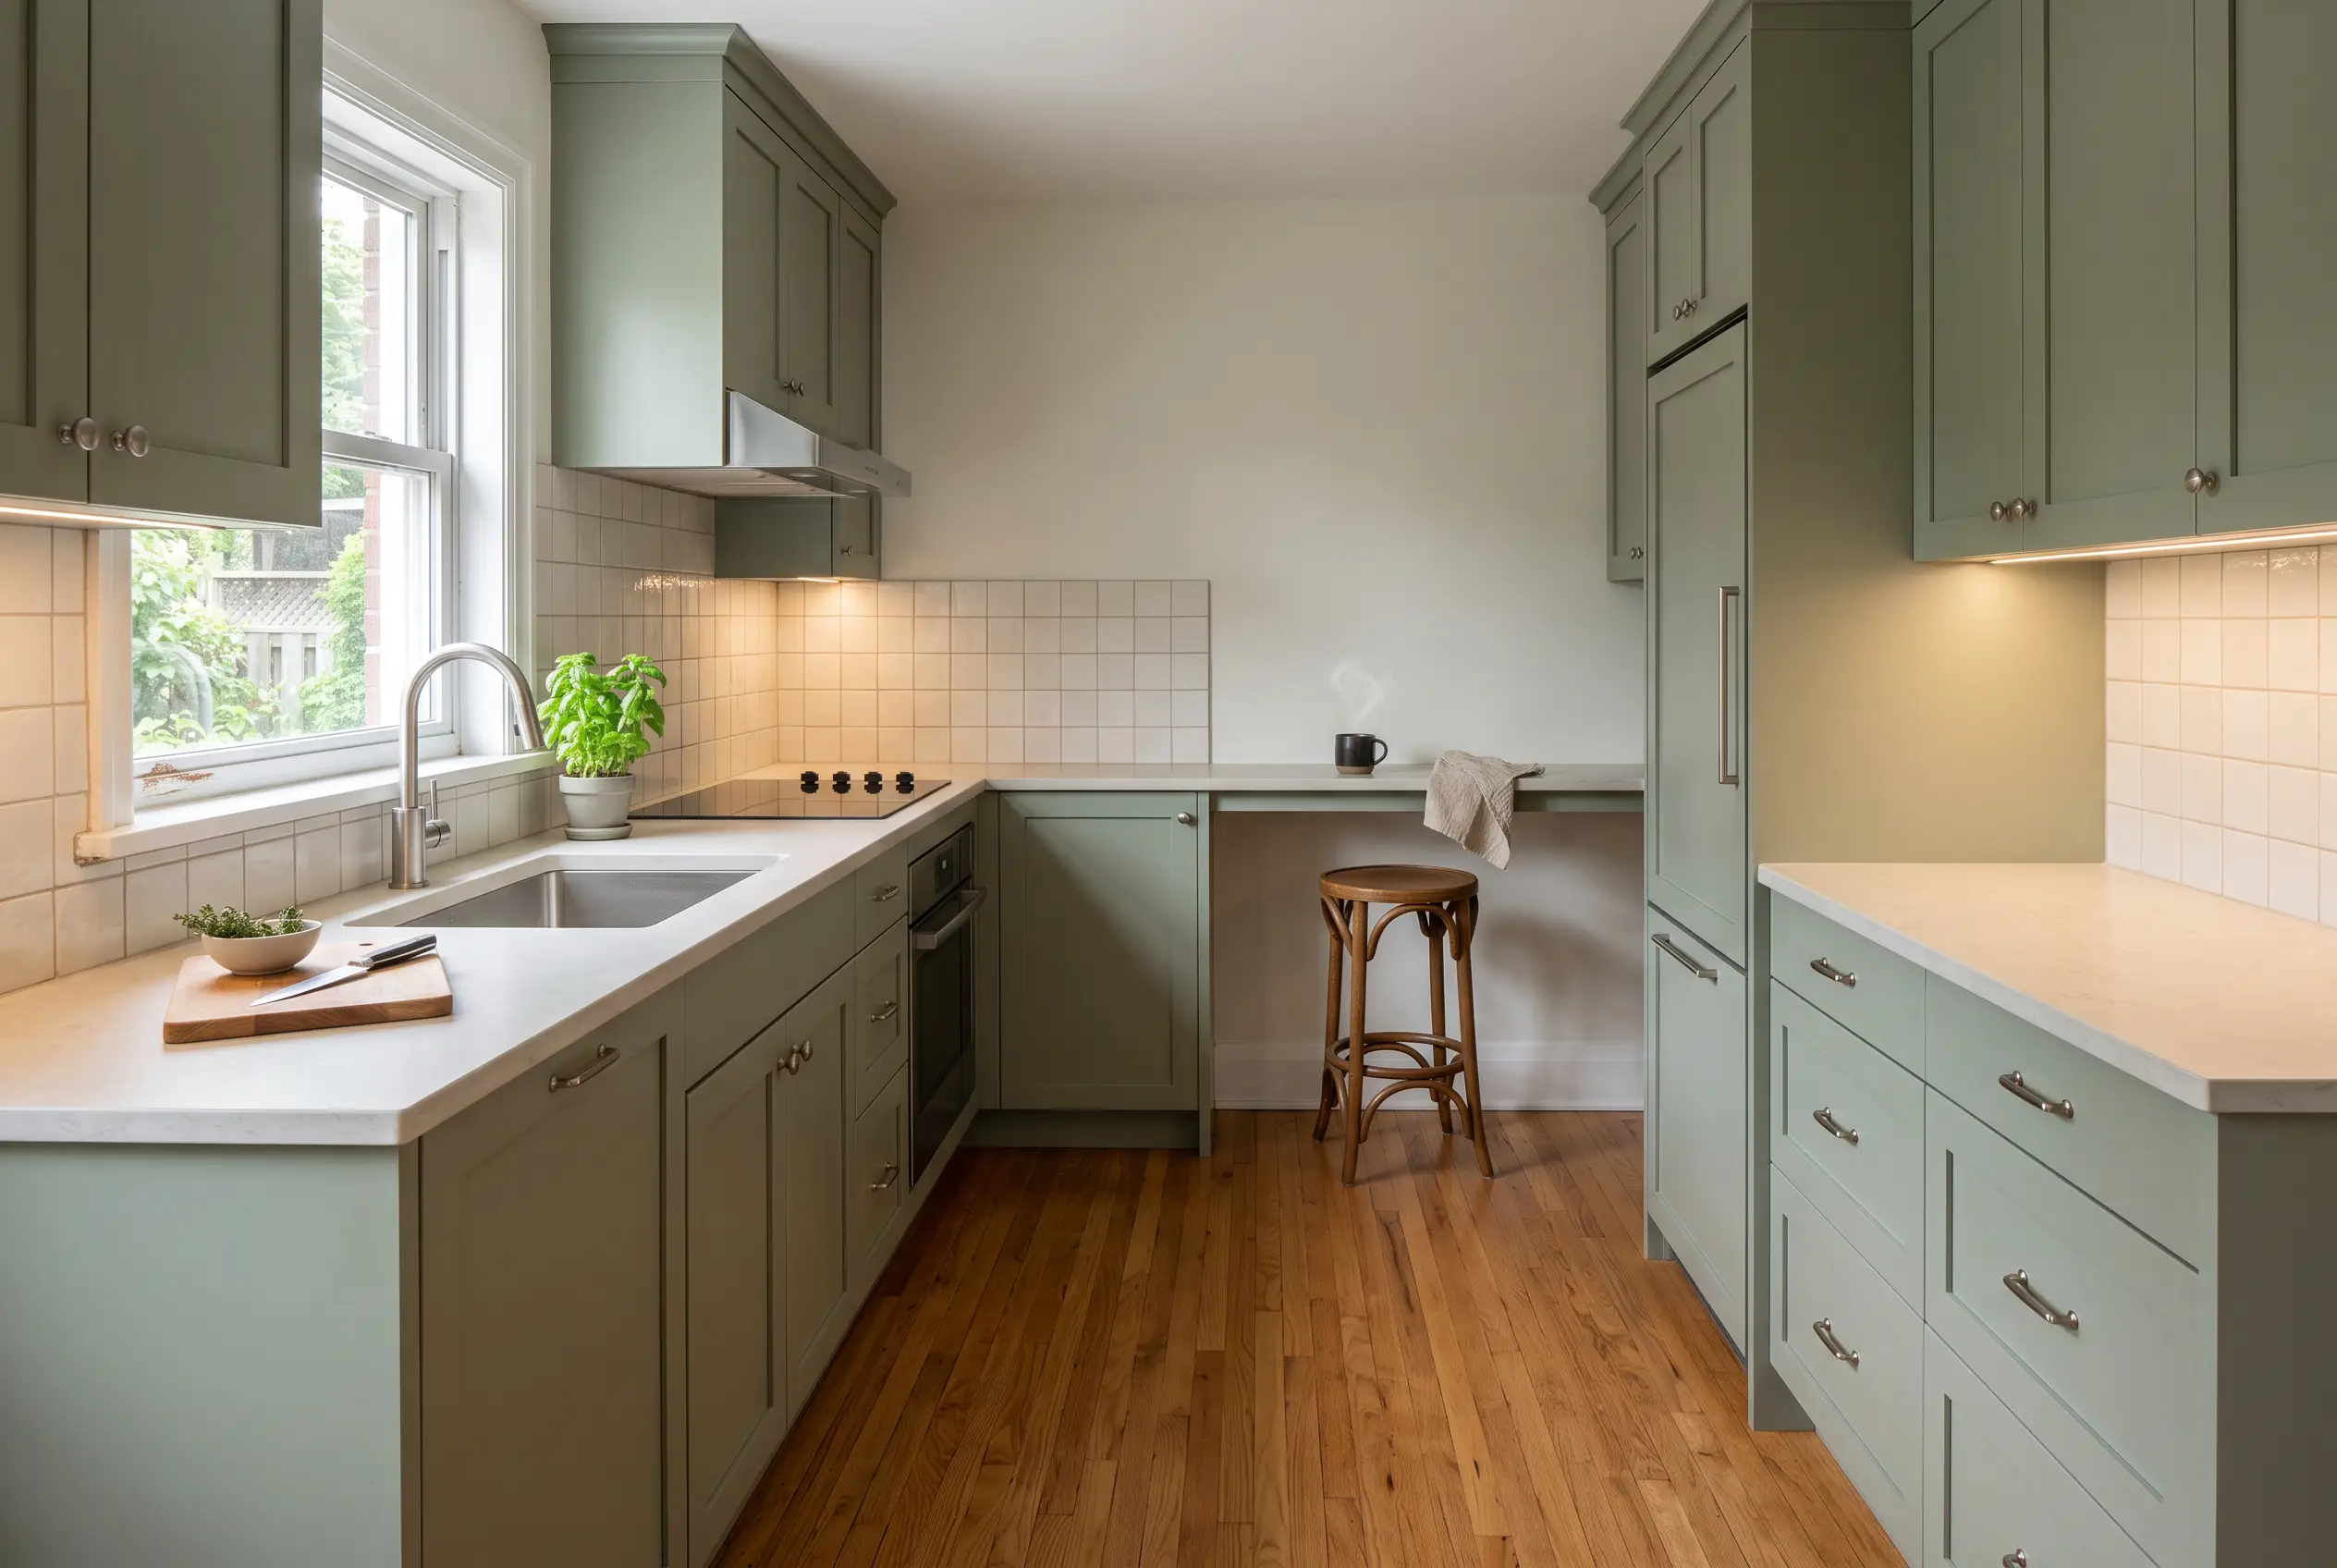
Start with the part of your day you want to change
Before collecting another kitchen photograph, write down the moments that frustrate you. Is breakfast crowded? Do frequently used items have nowhere sensible to go? Is the lighting uncomfortable, or are you simply ready for different finishes?
Be specific. “The kitchen feels dated” and “two people cannot prepare food comfortably” lead to different conversations. So do “we need easier storage” and “we want an island,” which describes a possible solution before the problem is clear.
Finish this sentence: “If our kitchen made one everyday thing easier, it would be…”
Task Elite offers both kitchen refreshes and fuller renovations. Starting with your routine helps define the appropriate work instead of treating every enquiry as a complete rebuild.
When is a kitchen refresh a sensible starting point?
A refresh may fit when the layout works, the main concerns are selected finishes or fixtures, and the underlying elements proposed for retention are suitable. You still need a written scope; “refresh” is not a standard list of products or an assurance that no preparation is required.
Possible discussion points include selected cabinetry updates, countertops, backsplash, paint, lighting and fixtures. Separate the items you want changed from those you are happy to keep. Ask what a new selection requires around it—for example, how a countertop change meets the sink, backsplash and existing cabinets.
The premium outcome is not how much gets removed. It is whether the room feels considered and works for you when the agreed work is finished.
When should you consider a fuller renovation?
A wider scope deserves consideration when the arrangement itself creates the problem, substantial repairs are needed, or retaining key elements would prevent the result you want.
Discuss a coordinated plan when you are considering moving appliances or plumbing, changing cabinet layout, opening the room into another space or replacing several connected surfaces. These are matters for assessment, not automatic promises of feasibility.
A full renovation can still retain worthwhile features. It does not have to mean discarding every appliance, door or piece of trim. Put retained items into the drawings and scope so everyone is pricing the same intention.
Can your existing kitchen cabinets stay?
Possibly. Ask for their condition and suitability to be assessed against the proposed changes. Useful questions include whether boxes and fixings are sound, whether doors and hardware can meet your expectations, whether there is damage, and whether the storage and dimensions work with your chosen appliances and finishes.
Keep appearance and condition as two separate decisions. A cabinet you dislike looking at may be worth retaining; a cabinet with a finish you love may not support the work you have in mind. Photographs help introduce the room but do not replace checks where needed.
Also establish the finishing expectation. Ask which existing edges, interiors or details would remain visible after a proposed update. Clarity here is more reassuring than imagining a result no one has actually specified.
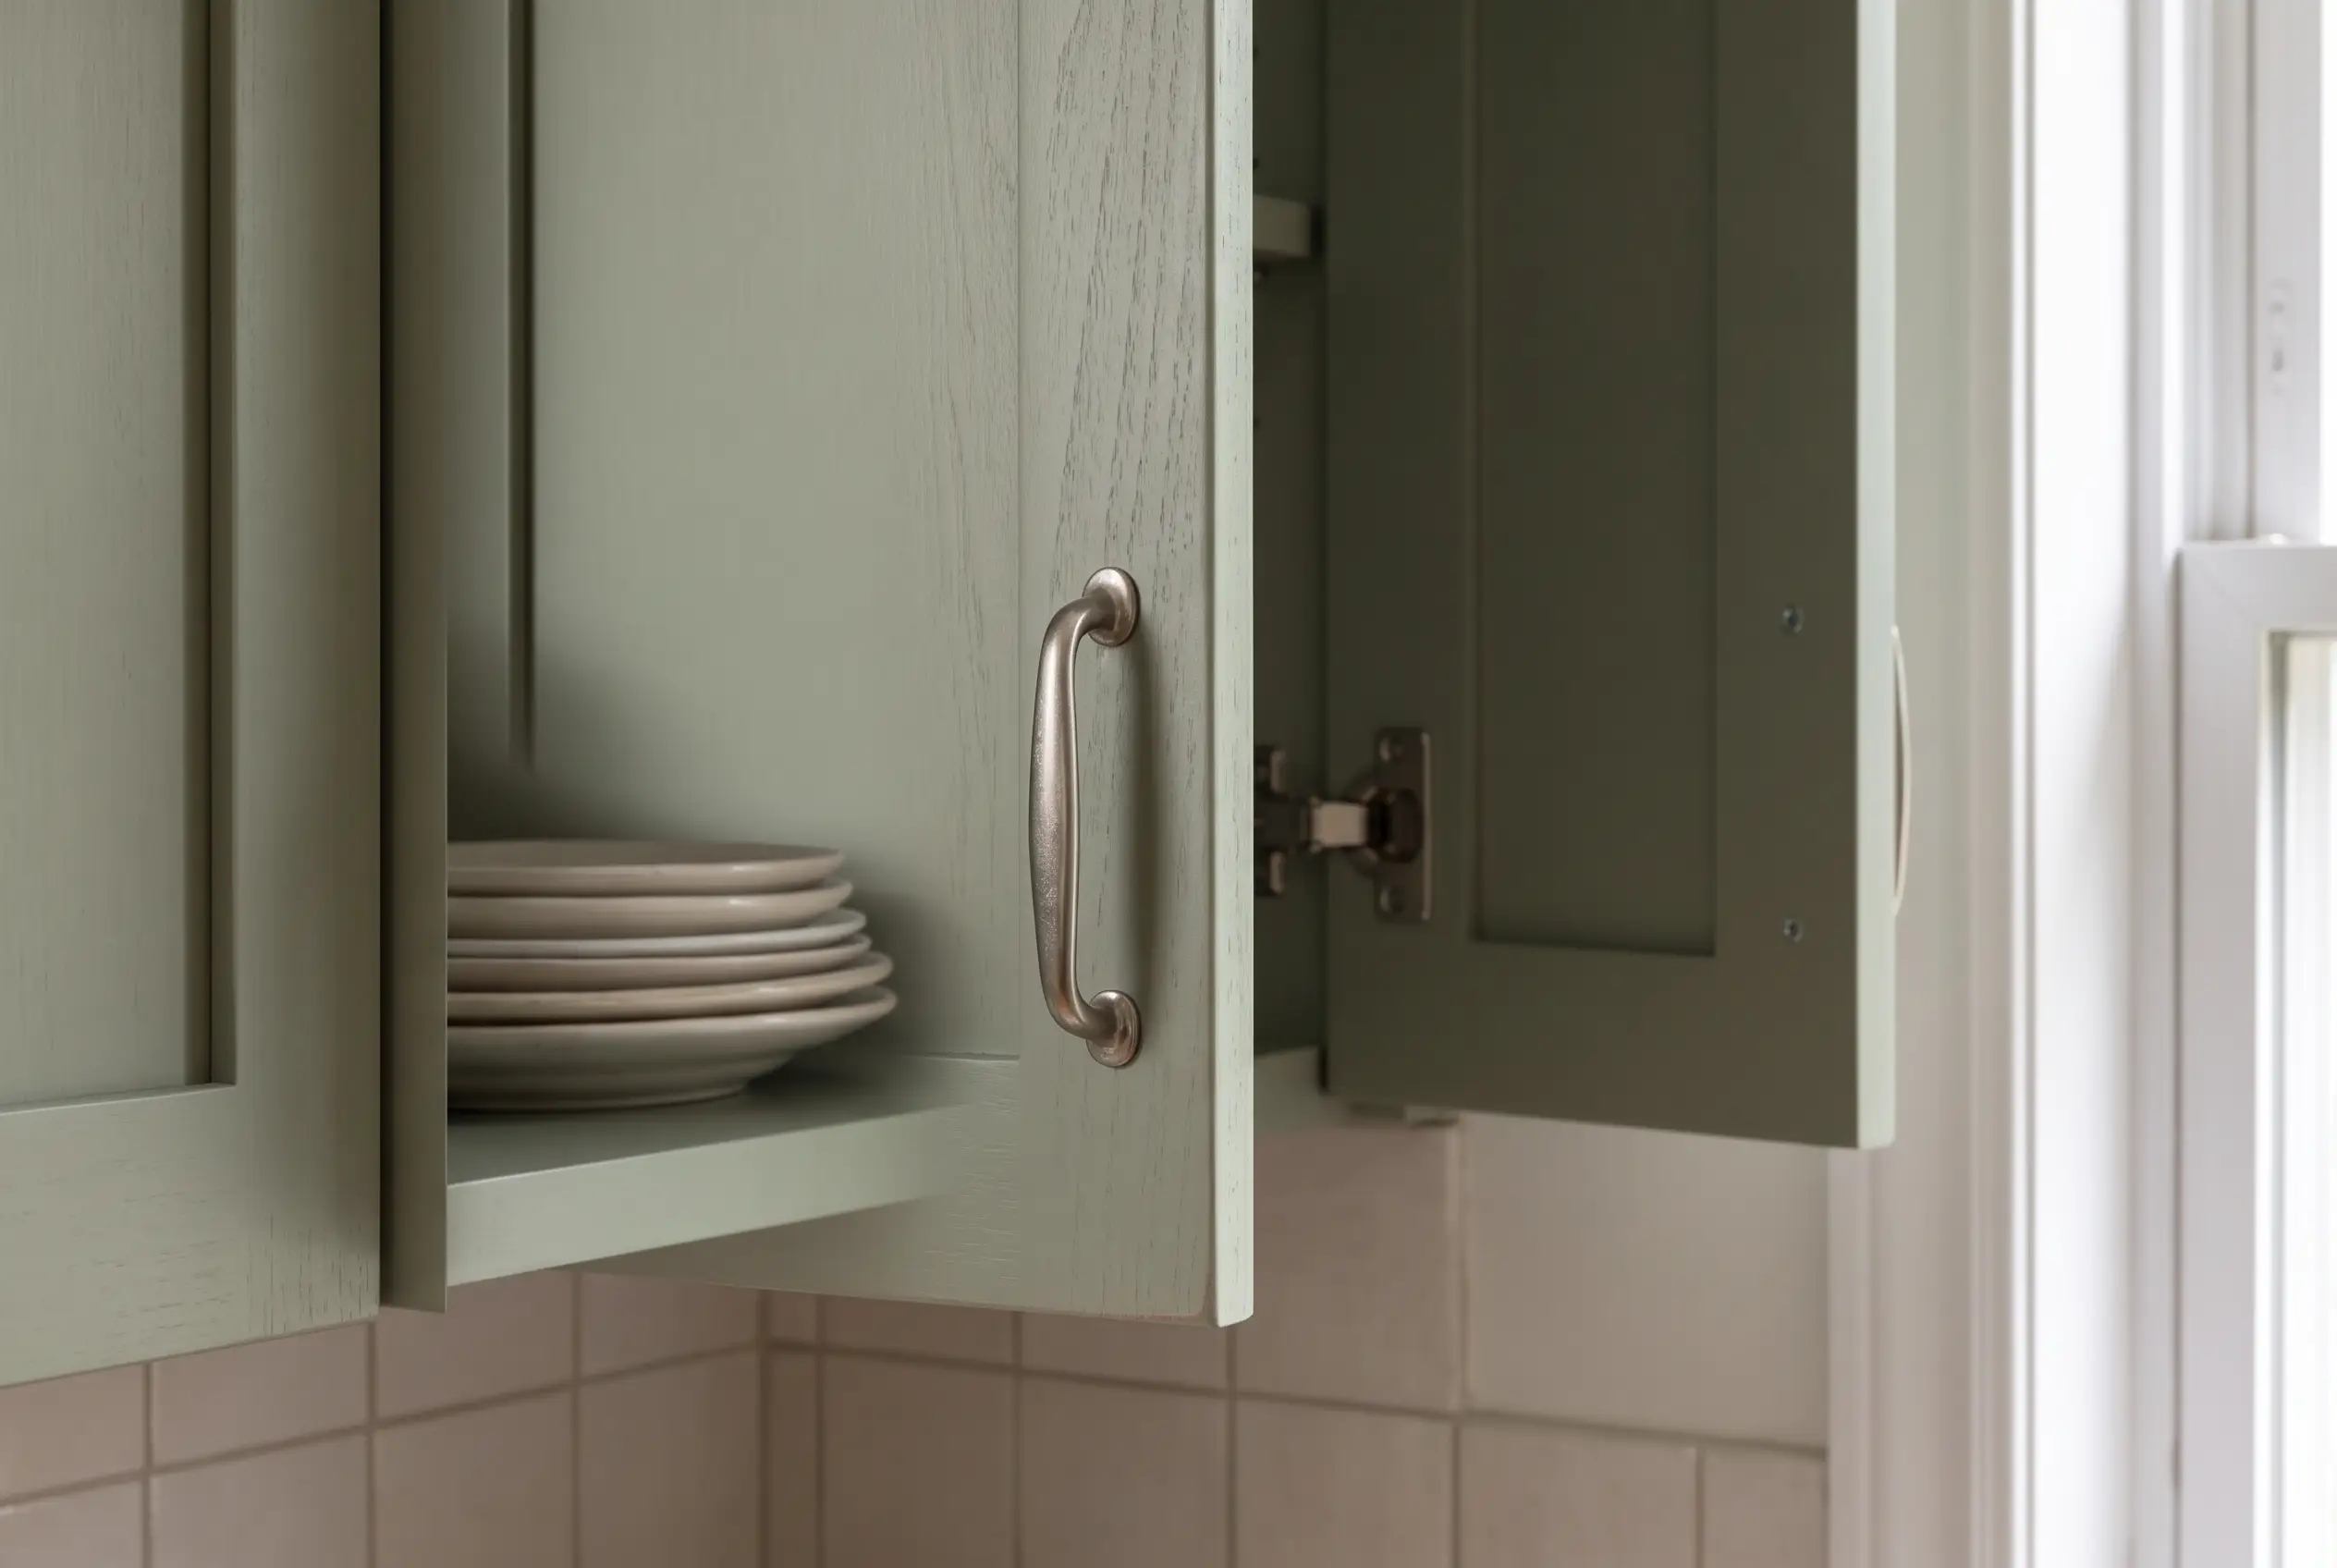
Appearance, condition and everyday usefulness are three different parts of the decision.
A keep/change list for your first conversation
Use three headings in your notes. Under each, write a reason—not just a product name.
- Keep. Features that work for your household, with retention subject to condition and compatibility checks.
- Change. The specific frustrations you want solved, ranked in order of importance.
- Explore. Ideas you are interested in but do not yet understand well enough to commit to.
For illustration, a preference brief could say: keep the existing sink location; improve accessible storage near the preparation area; explore different task lighting. That is a planning example, not a description of a completed Task Elite job.
Add your location, household routines, products already purchased and any known previous problems. You do not need a perfect brief to start.
Compare budgets and disruption without guessing
Task Elite's approved planning bands are CAD $15,000–$28,000 for a refresh and $30,000–$65,000 for a full renovation, with custom or higher-specification projects at $70,000+. These are own-service planning guides, not statistical averages or quotes. See the kitchen cost guide for the boundaries.
Ask which tasks affect sink, cooking or storage access and how the sequence will be organized. A narrower scope does not mean zero interruption. A wider scope does not justify an unsupported one-size-fits-all completion date.
Approval requirements follow the actual work, not its marketing label. Use London's building-permit resources to clarify the relevant municipal process. The appropriate contractors should explain requirements for regulated work.
When comparing alternatives, ask for the differences to be stated explicitly. “Refresh” versus “renovation” is too broad to explain why two proposals cost different amounts. Our quote comparison guide helps organize that discussion.

Common refresh-versus-renovation questions
Can I update the kitchen in stages?
Discuss the full intention first. Ask which later changes would disturb work done now, which selections depend on each other and whether separate visits make practical sense.
Will keeping the layout guarantee a lower price?
No. It changes one part of the scope, but materials, repairs and other work still matter. Compare the actual proposals rather than applying an assumed discount.
What is the next step when I am unsure?
Share the problem, the features you like and what you are comfortable investing. “Help me work it out” is a valid starting point—not a reason to commit to a bigger project.
Sources and the basis of this guide
This comparison uses Task Elite's approved kitchen service scope and planning bands. The preference example is explicitly illustrative; no customer project or estimating dataset is claimed. The linked City page is an approval resource, not a Task Elite endorsement. Final scope, selections, exclusions and applicable taxes belong in your written proposal.
The images are coordinated design concepts for planning inspiration.