
TASK ELITE · HOMEOWNER PLANNING GUIDE
Door slab or whole frame? Plan the right interior-door replacement.
A door that closes properly should feel ordinary. Choose the replacement scope that solves what is actually wrong.
THE STARTING POINT
What to know before you commit.
Replacing an interior door slab keeps the existing frame while fitting a suitable new door leaf. A prehung replacement includes a door hung in its own frame. The useful choice depends on the existing jamb, fit, hinge and latch positions, intended door and surrounding finishes—not appearance alone. Task Elite assesses the opening before recommending what to retain or replace.
Read the details
What is the difference between a door slab and a prehung door?
You notice the door that sticks, the latch that needs a second push or the mismatch that makes a finished room feel incomplete. The next purchase should solve that frustration—not simply replace the part that is easiest to see.
A slab is the door leaf itself. A prehung door comes hung within its own frame. JELD-WEN Canada's interior-door guide explains this distinction. The labels describe the product; the installation proposal still needs to explain what happens to your existing opening.
Task Elite handles interior-door installations for homeowners in London and nearby communities, including one door or several. An assessment helps establish whether the retained frame belongs in the plan.
Assess the existing frame before deciding to keep it
A frame that looks tidy may still need attention. Describe the behaviour of the existing door: where it catches, whether it stays open, how the latch meets the strike and when the problem started. Include any recent flooring change or previous repair you know about.
Ask what can be established from photographs and what needs an on-site check. A new door leaf is not an automatic solution to a problem elsewhere in the opening.
- Condition: flag visible damage, loose areas or earlier alterations to the jamb and surrounding trim.
- Operation: explain sticking, uneven gaps or difficulty closing without diagnosing the cause yourself.
- Hardware: identify the hinges, latch and handle you expect to retain or change.
- Appearance: show the existing casing and neighbouring doors when a consistent finish matters.
The purpose of the check is not to replace more by default. It is to avoid ordering a door on the assumption that every part around it is ready.
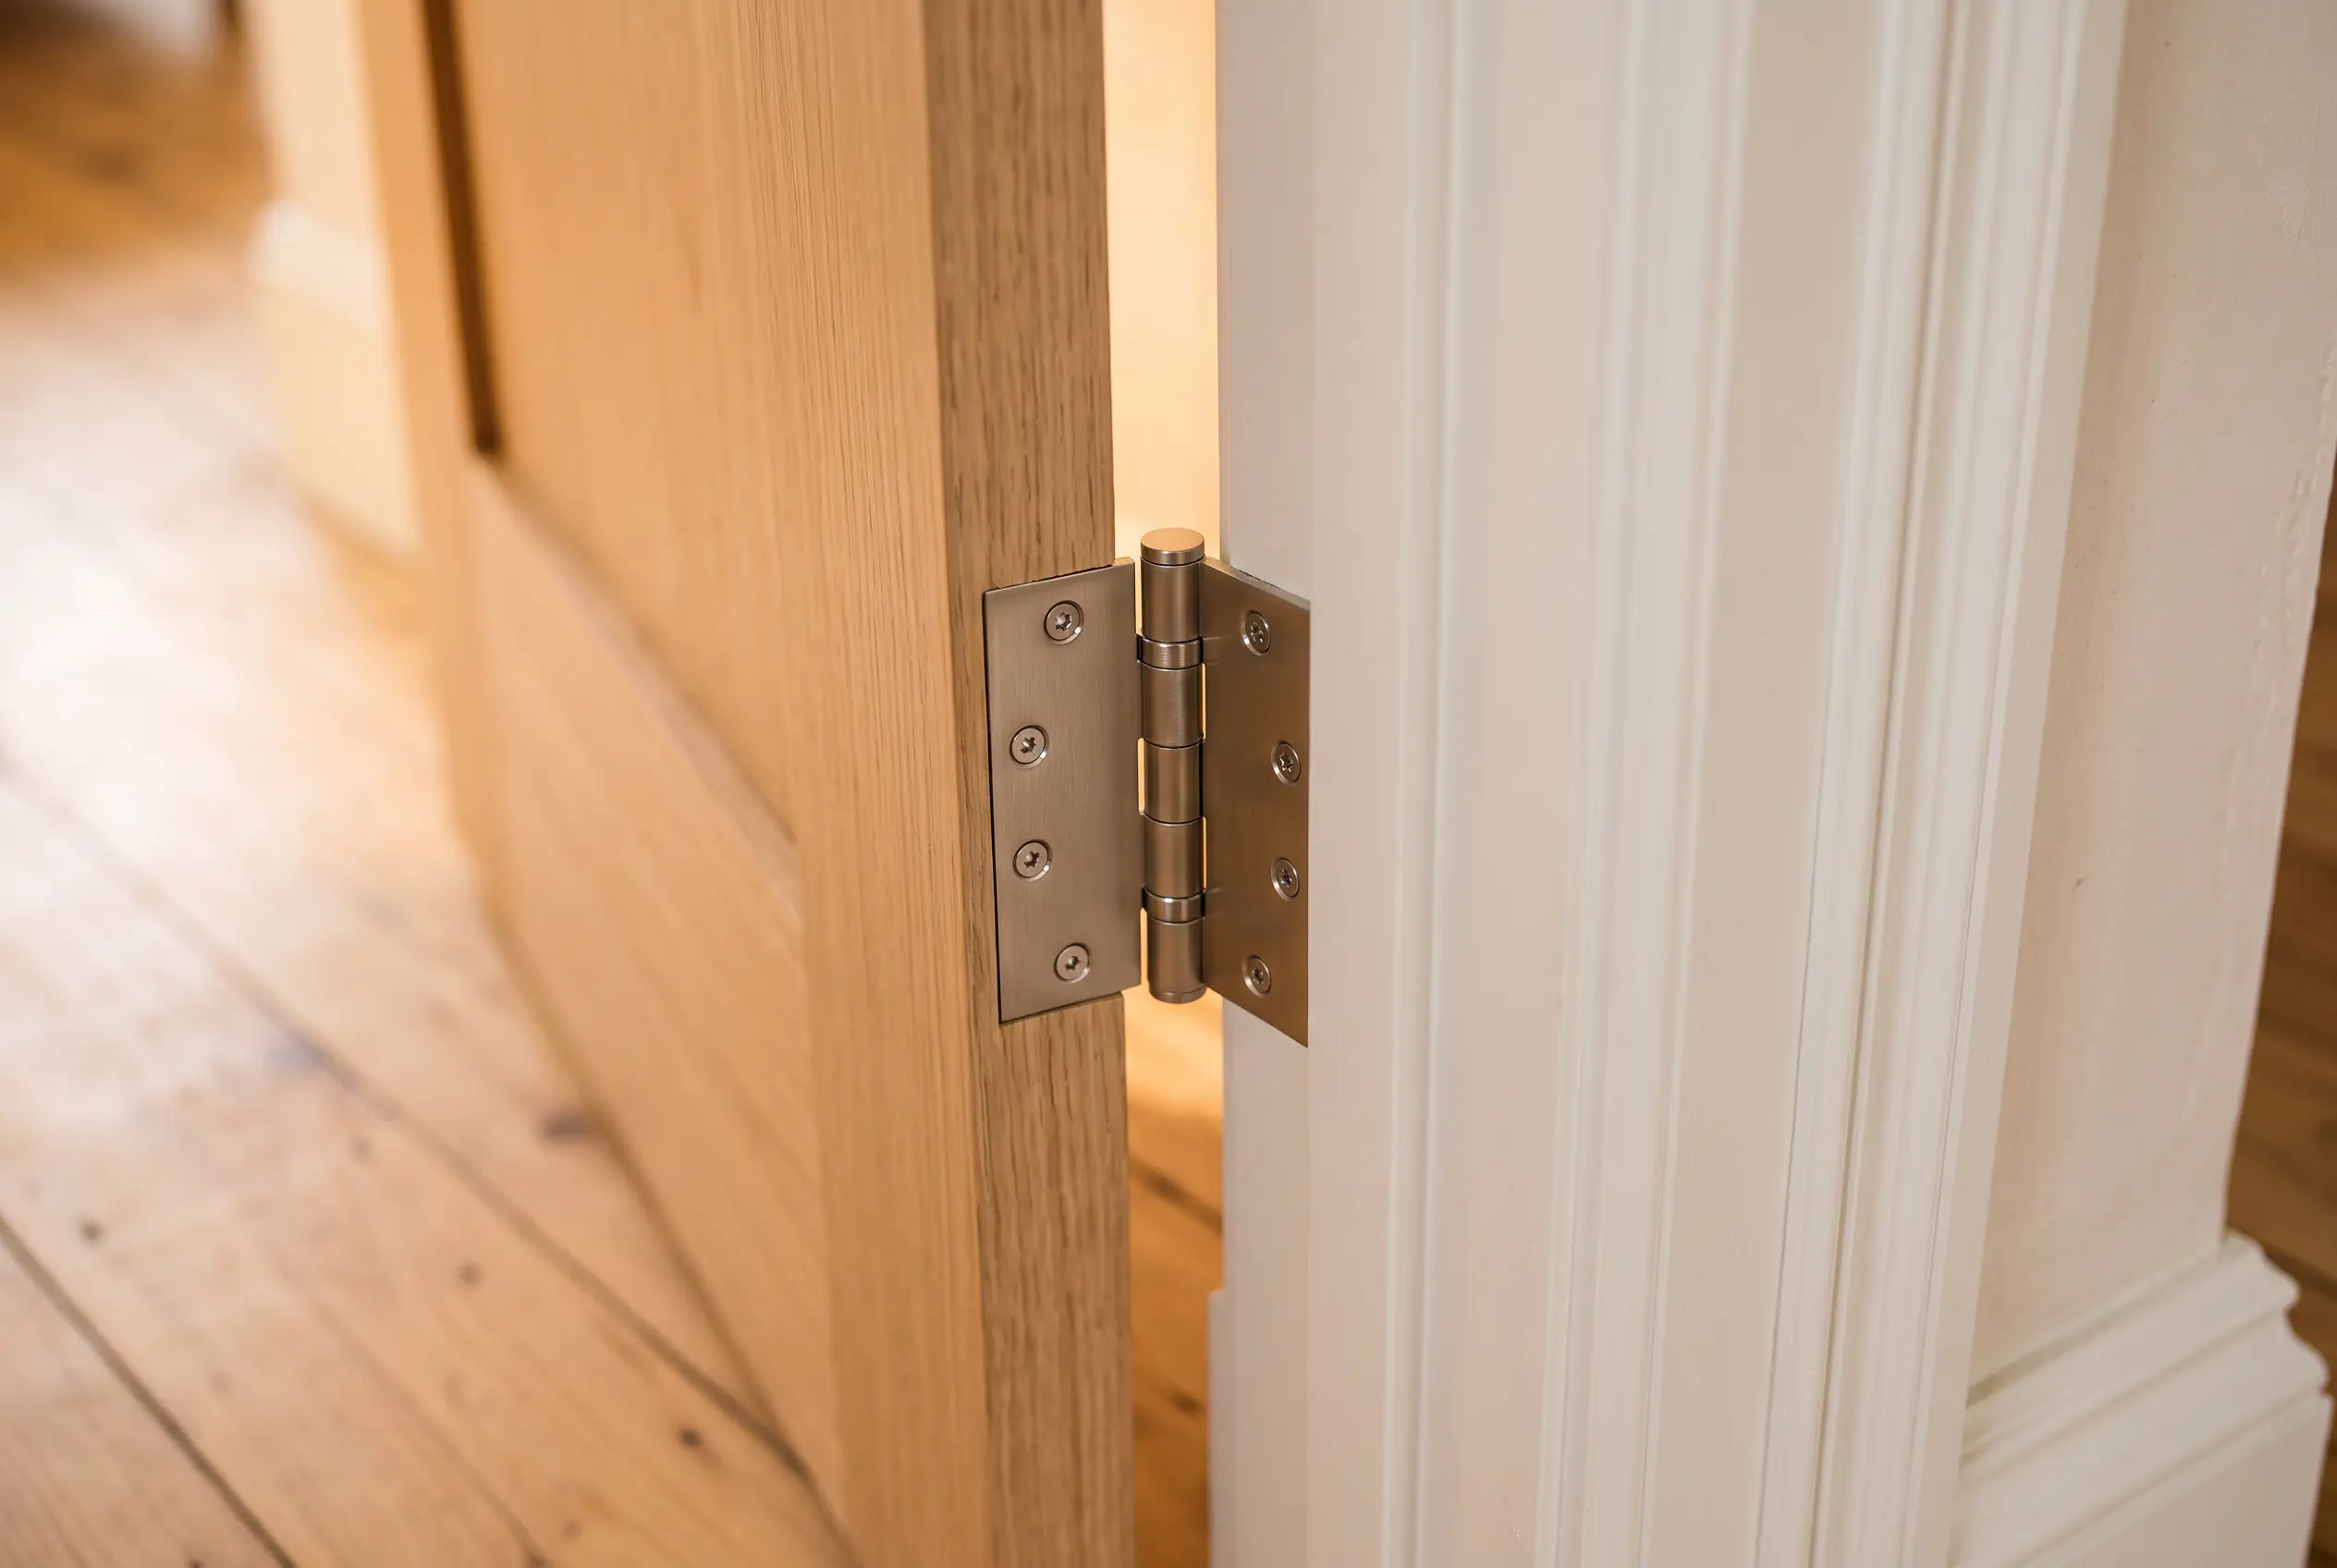
A similar-looking door is not a complete specification
Before ordering, share the exact product link and model information. Discuss the door size and construction, swing, hinge preparation, handle preparation and intended finish. Nominal product dimensions alone do not settle how it will fit your opening.
Do not assume any door can be trimmed or altered in the same way. Ask the installer to review the specific manufacturer's instructions and the proposed changes. Product requirements and the existing opening need to be considered together.
Already own the doors? Our customer-supplied door installation guide explains which information to send. Keep the original packaging and product identification available, and establish any preparation responsibilities before work is booked.
For an exterior entry, weather protection and the complete assembly introduce a different conversation. Use the exterior-door service rather than applying an interior replacement assumption. Also identify any required door rating or special building context before choosing a product.
Make the surrounding finish part of the quotation
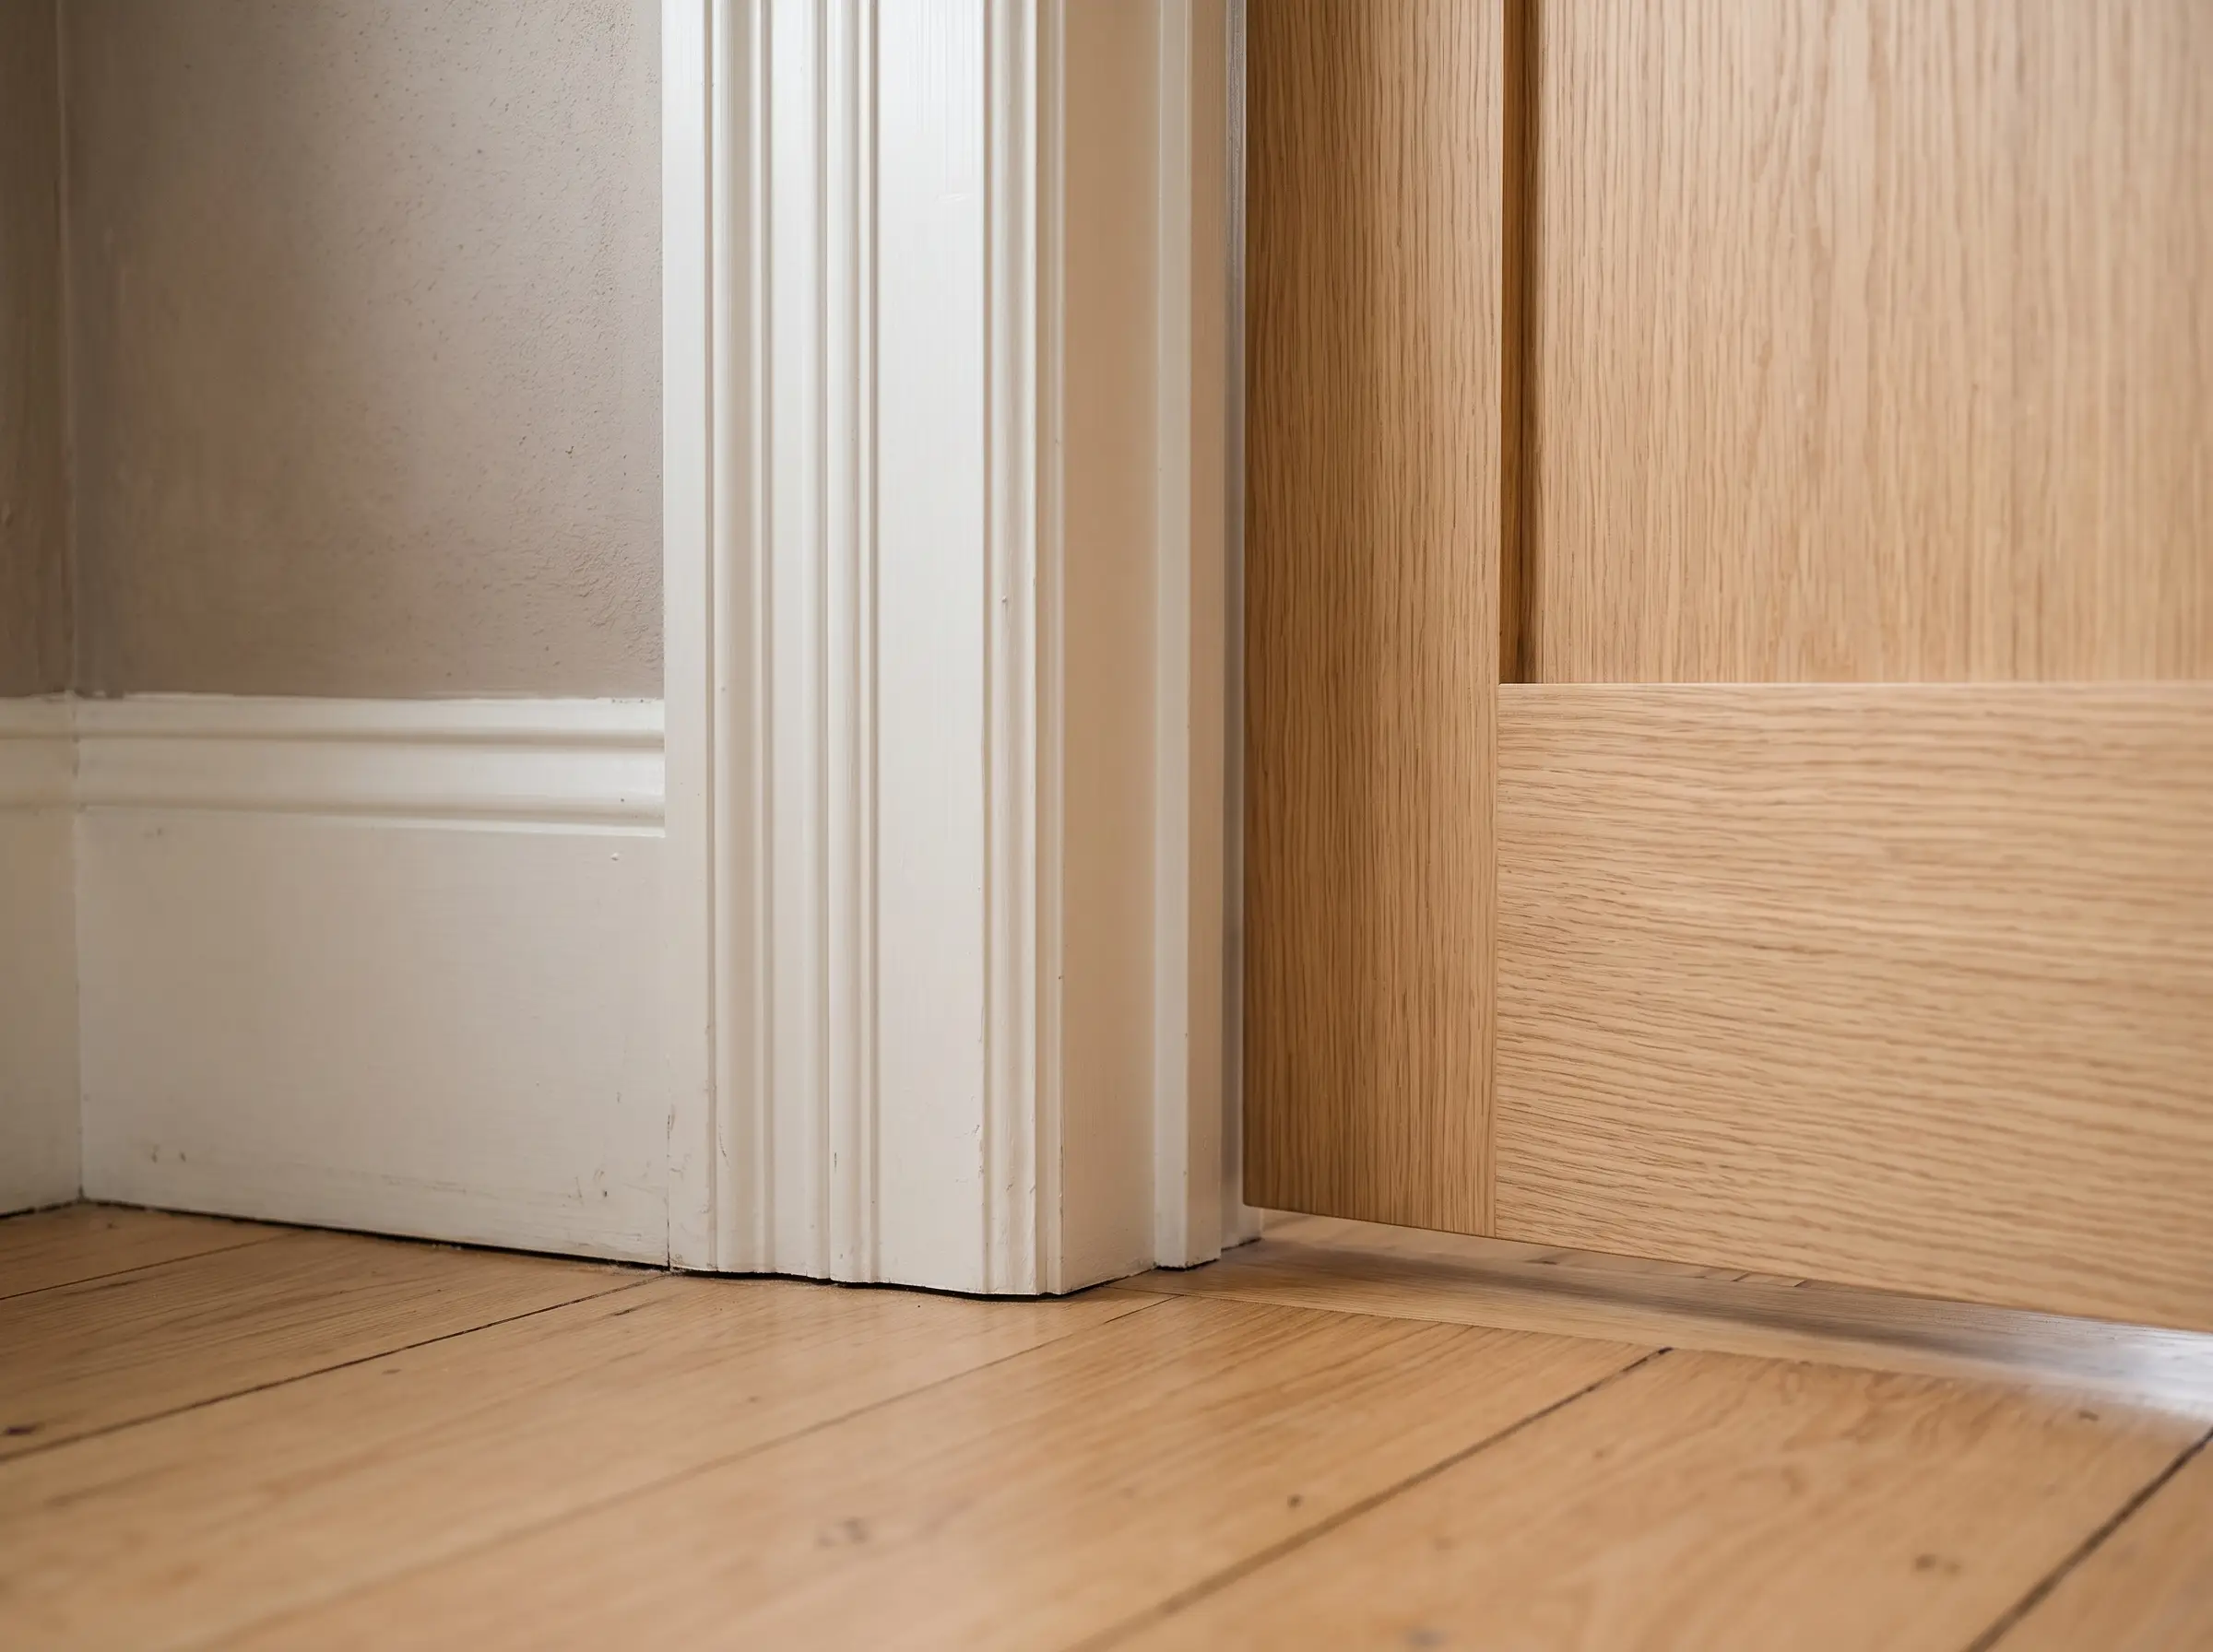
Ask where the proposed work stops. Retaining a frame, replacing an assembly and changing an opening can affect different surrounding elements. The quote should distinguish the door installation from casing work, patching, painting, staining, floor transitions and disposal.
For several doors, note whether consistency across rooms matters and whether the existing frames differ. One opening's solution should not automatically be copied to every room. Our multiple-door service provides a route to discuss the group as a project.
Compare complete scopes rather than assuming slab-only is always the lower-cost answer. Product preparation and retained-frame work still need pricing. No slab-versus-frame price difference is promised by this guide.
What should you send with your enquiry?
Send your location, the number of doors, photographs from both sides and any product details already selected. Include a description of the problem rather than only the style you prefer. Task Elite can then clarify the next checks needed for a written scope.
Creating or widening an opening is a separate assessed project. London's pre-application guidance distinguishes these changes from a same-size door replacement. Confirm requirements for the actual work and municipality rather than relying on the word “replacement.”
Common slab-and-frame questions
Can I replace an interior door without changing the frame?
It can be considered when the existing frame and chosen door are suitable. The fit, hardware preparation and condition need checking before that scope is confirmed.
Will a new slab fix a sticking door?
Not necessarily. The cause needs assessment. Describe the behaviour so the proposed work addresses the problem, not only the visible door leaf.
Does a prehung door include every finishing task?
No product label establishes the installation contract. Confirm hardware, trim, painting, removal and disposal in the written proposal.
Can one frame be replaced while the others stay?
Different openings can receive different scopes. Explain the overall appearance you want, and ask which retained elements can achieve it.
Sources and the basis of this guide
This is Task Elite's project-planning guidance. JELD-WEN supports the product terminology; City guidance addresses local approval categories. Neither link certifies your existing opening or endorses Task Elite. The selected product instructions, site assessment and written proposal govern the actual work.
The images are coordinated design concepts for planning inspiration.