
TASK ELITE · HOMEOWNER PLANNING GUIDE
Tub-to-shower conversion in London, Ontario: what changes the quote?
A shower that fits your day starts with a clear plan for the work—not just a different fixture.
THE STARTING POINT
What to know before you commit.
A tub-to-shower conversion quote depends on the existing opening, removal, drainage, shower base and walls, fixtures, enclosure and surrounding finishes. Task Elite assesses the room before defining the work. Its full-bathroom planning ranges are not conversion prices; a conversion needs its own written scope and project-specific quote.
Read the details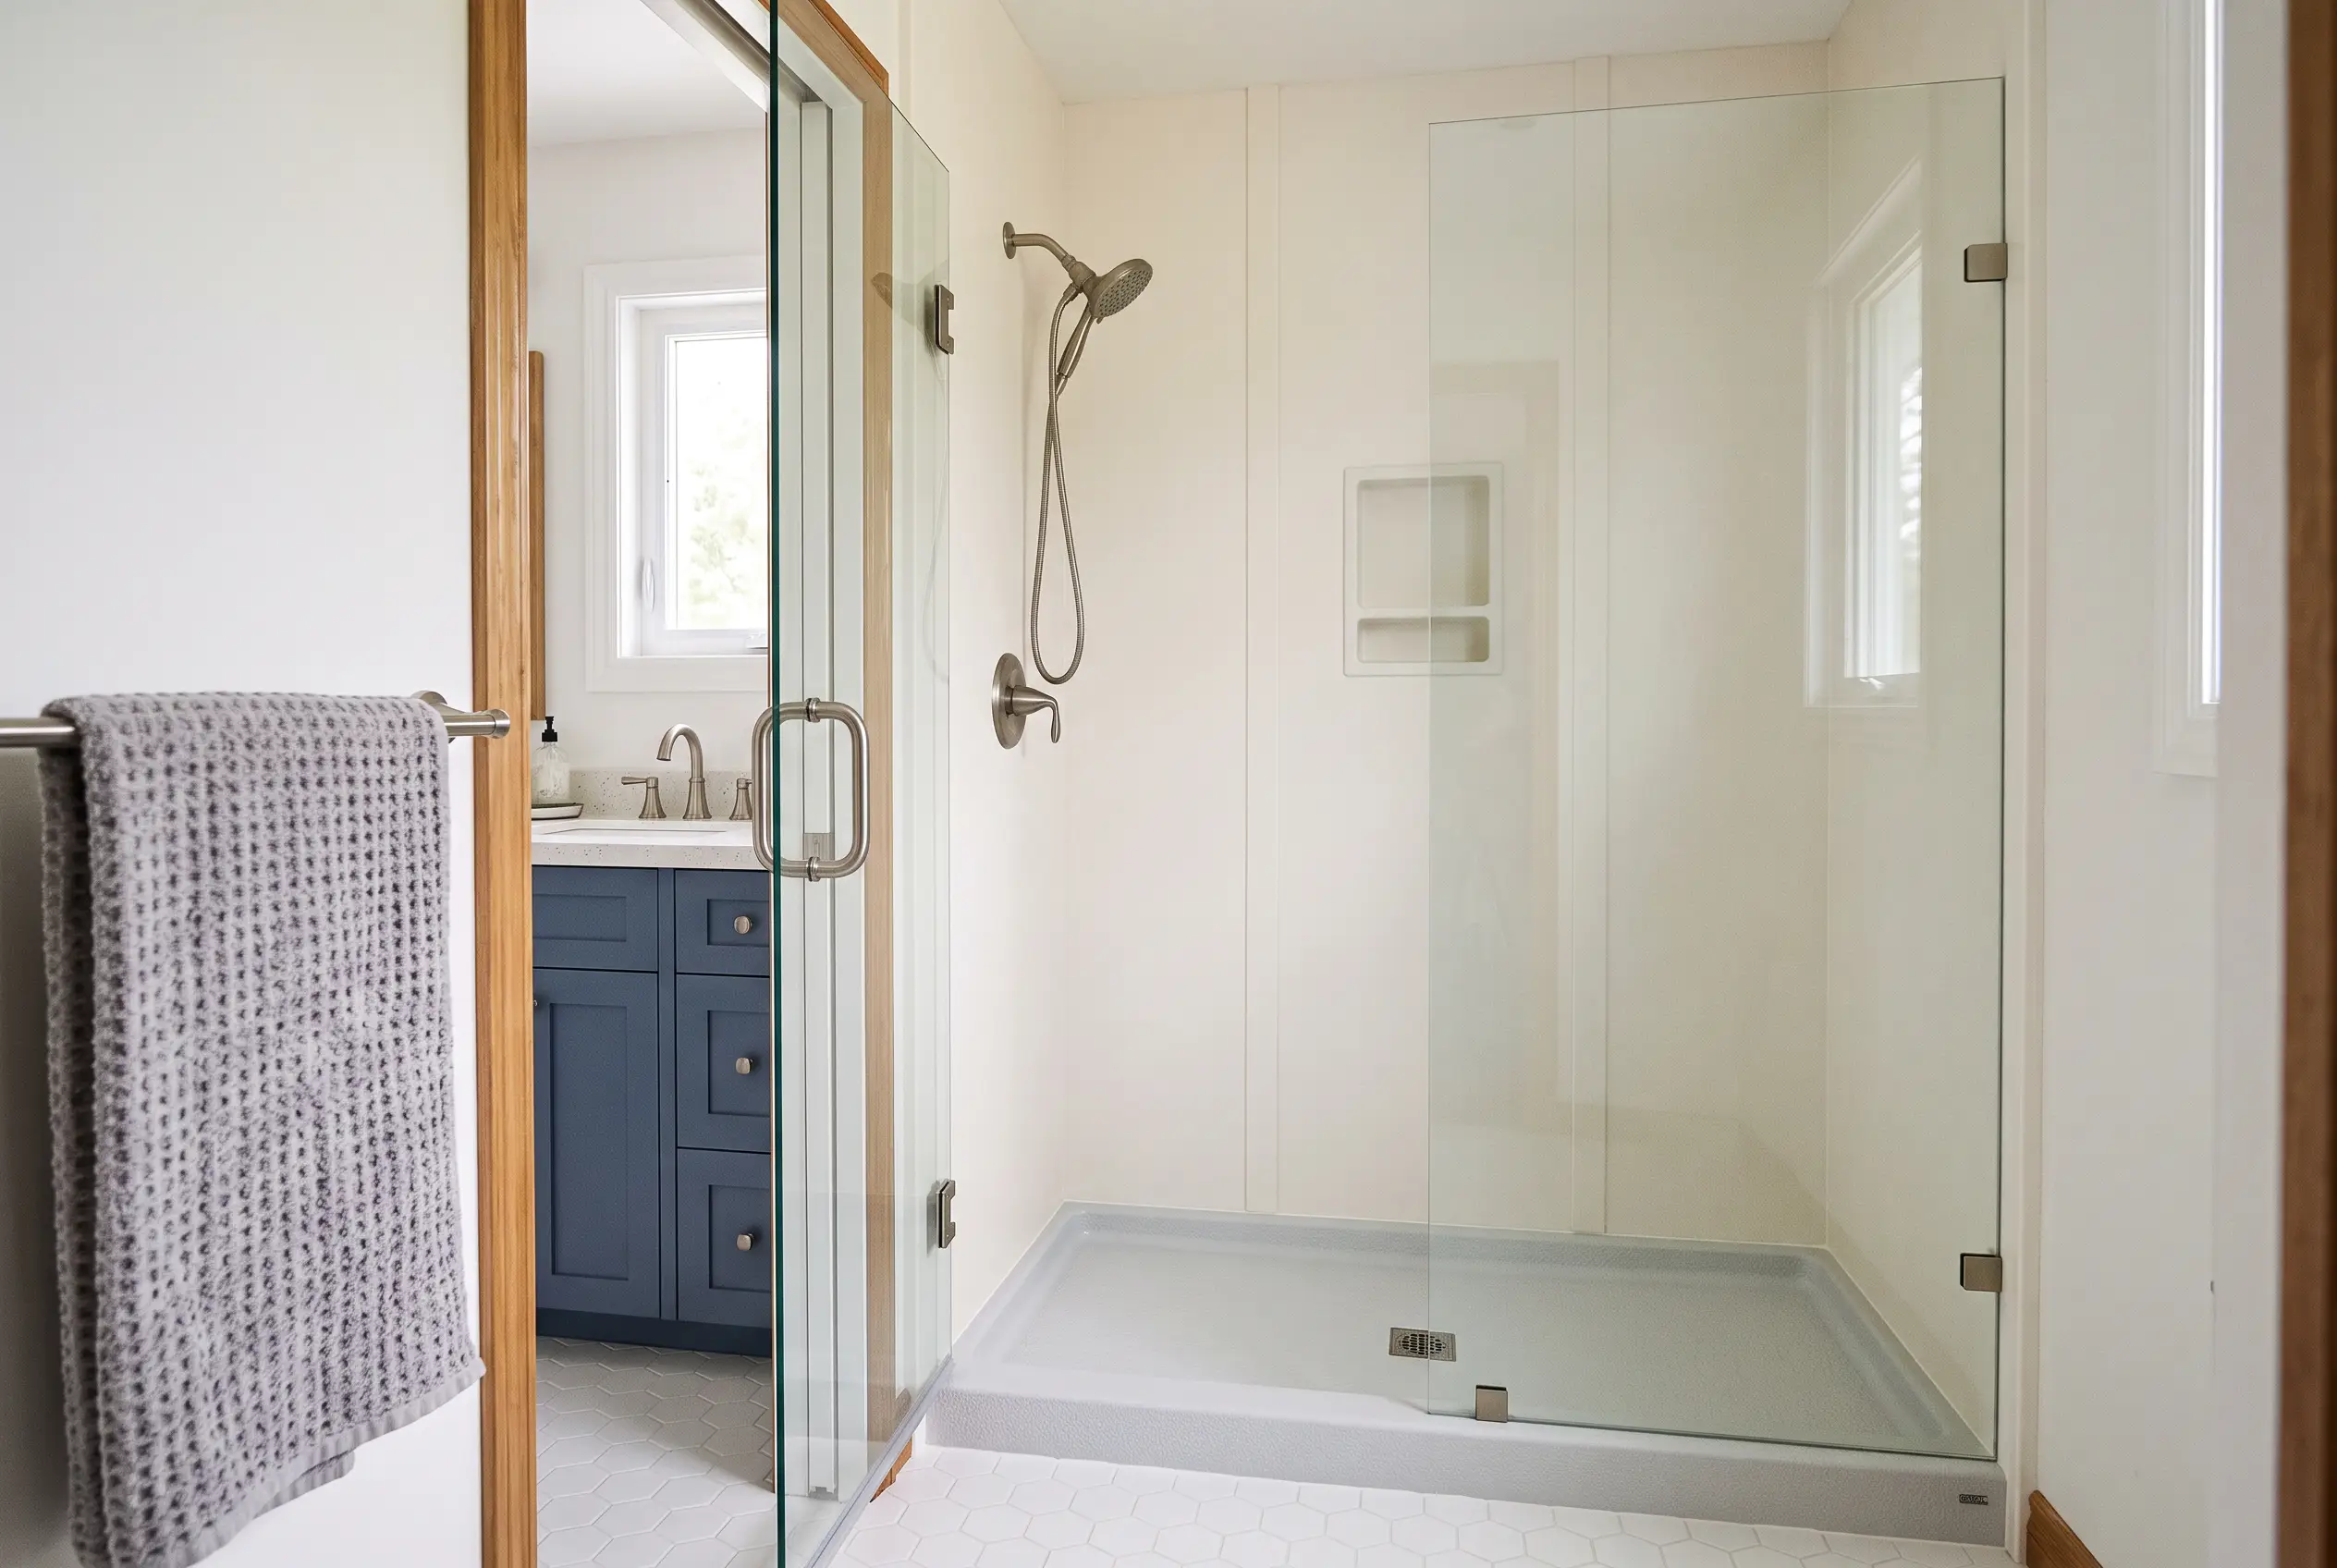
Is this a shower conversion or a larger bathroom renovation?
Perhaps the bathtub is rarely used. Perhaps the room would feel more useful with a shower that suits the way you start your day. You do not have to decide on a complete renovation simply because one part of the bathroom is frustrating.
The first conversation should establish the change you want and the boundaries around it. Replacing a tub within its existing area is different from moving the shower or rebuilding the whole room. The label on a proposal should not hide those differences.
Our bathroom renovation service includes assessed tub-to-shower projects. Share the room and your priorities so the appropriate starting point can be discussed.
What changes a tub-to-shower conversion quote?
Compare the work described, not just the appearance of the proposed shower. Ask a contractor to make the following decisions visible in the written scope.
- Removal and access. What is being removed, how is the work area reached, and what protection and disposal are included?
- Existing conditions. What is known about previous leaks or repairs? How will newly uncovered problems be explained before additional work proceeds?
- Base, drainage and wall system. Which products or assemblies are proposed, and what preparation and connection work has been allowed for?
- Fixtures and enclosure. Are the shower fittings, glass or curtain arrangement, storage and hardware specified or still allowances?
- Finishing boundaries. Where does the conversion meet retained flooring, wall finishes, trim and other fixtures?
In a tiled shower, the attractive surface is not the whole assembly. Schluter explains that tile and grout are not inherently waterproof. Ask what waterproofing and preparation are specified for the chosen tiled system; the manufacturer's explanation is useful background, not a promise that a particular product is included in your Task Elite proposal.
Plan the entrance before falling in love with the photograph
Describe how you want to use the room. Think about entering the shower, reaching the controls, placing everyday items and cleaning the enclosure. Ask to discuss the actual entrance arrangement and clearances rather than assuming the word “walk-in” answers every question.
A low-threshold or level-entry idea needs an individual feasibility discussion. Do not infer that it can be achieved by exchanging one visible fixture for another. Specific access needs should be raised at the start; the concept images in this guide do not establish suitability for a particular person.

Can the rest of your bathroom stay?
That is a useful question to ask—not a condition to assume. Identify the vanity, toilet, flooring and wall finishes you would like retained. Ask which of them may be affected by removal, new dimensions or the proposed connection work.
A boundary that looks minor in a photograph may still need finishing work. Agree what happens where the old tub meets the floor, where wall coverings stop, and whether replacement materials need to match existing ones. A defined repair to that boundary and replacement of an entire floor are different scopes.
Where several parts of the room no longer work, compare the conversion with a coordinated renovation. Our bathroom investment guide explains the broader planning categories without turning them into conversion prices.
What should you settle before work starts?
Tell Task Elite when this is your only bathing facility. Confirm alternative bathing arrangements and discuss toilet and washing access separately. A conversion is not automatically a same-day job; the scope, selections, preparation and relevant checks must be understood before a work period can be discussed. The only-bathroom planning guide helps you prepare those questions.
Confirm the approval responsibilities for the actual work with the contractor and relevant municipality. London's pre-application guidance is a starting point; describing work as a conversion does not itself establish the permit position.
Common tub-to-shower conversion questions
How much does a conversion cost in London, Ontario?
Task Elite establishes a project-specific quote after reviewing the room, proposed system and surrounding work. There is no approved universal conversion price in this guide. Ask for a scope that makes the inclusions and open decisions clear.
Can I buy the shower products myself?
Discuss the products and supply responsibilities before ordering. Compatibility, dimensions, missing components, delivery and the applicable product and installation warranty arrangements should be established rather than assumed.
Does every conversion require a complete bathroom renovation?
No. A defined conversion can be considered where the retained parts of the room and the proposed work are suitable. Assessment determines those boundaries.
Do you consider projects outside London?
Task Elite also considers projects in St. Thomas, Woodstock, Strathroy, Ingersoll and Komoka. Share your location and proposed work to confirm project fit and scheduling.
Sources and the basis of this guide
This guide explains Task Elite's assessed bathroom service and questions for a written proposal. The linked City guidance concerns approvals; the manufacturer link explains tiled-shower waterproofing. Neither validates a price or endorses Task Elite. For work outside London, use the relevant municipality's guidance. Your proposal confirms the actual products, preparation, responsibilities, inclusions, exclusions and applicable taxes.
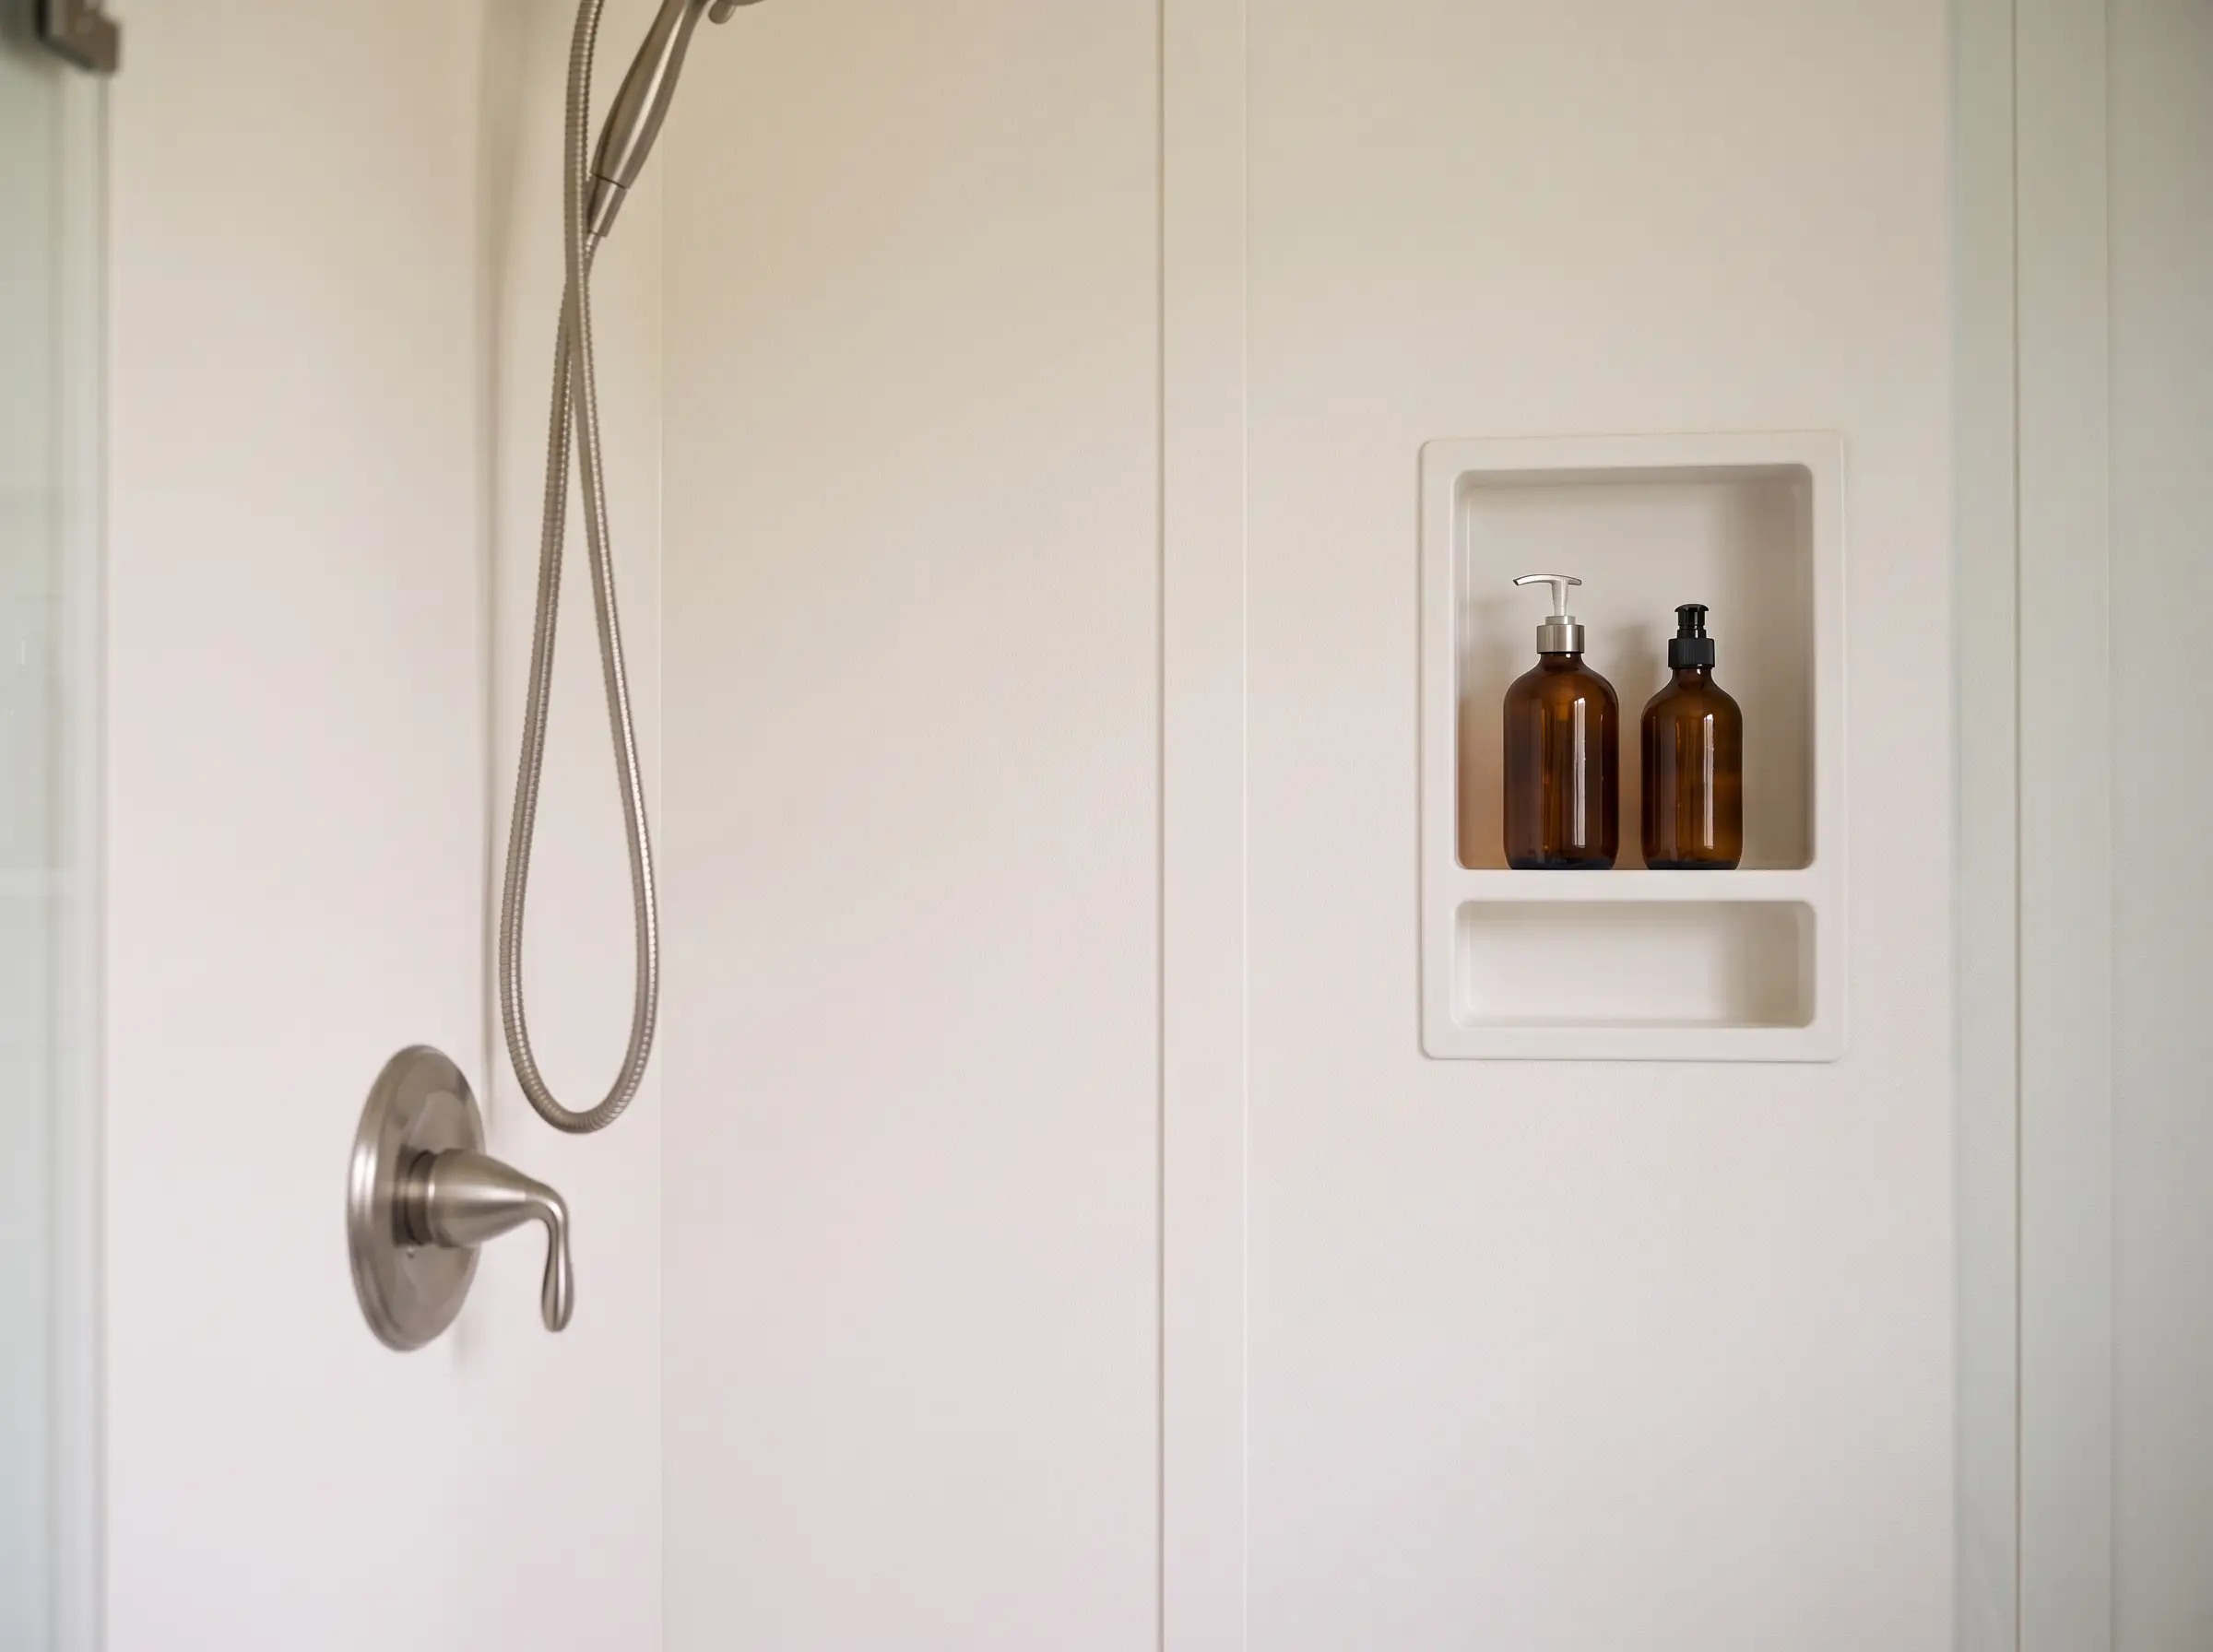
The images are coordinated design concepts for planning inspiration.