
TASK ELITE · HOMEOWNER PLANNING GUIDE
Small bathroom renovation in London, Ontario: what can change without moving the layout?
A small bathroom can feel better without moving everything. Start with the frustrations you want to leave behind.
THE STARTING POINT
What to know before you commit.
A small bathroom renovation can retain the toilet, basin and bathing positions while updating suitable fixtures, storage, lighting and finishes. Keeping the layout does not automatically make the work cosmetic: condition, wet-area preparation, product fit and access still need assessment. Task Elite helps London-area homeowners distinguish a focused refresh from a more comprehensive same-layout rebuild before defining the quote.
Read the details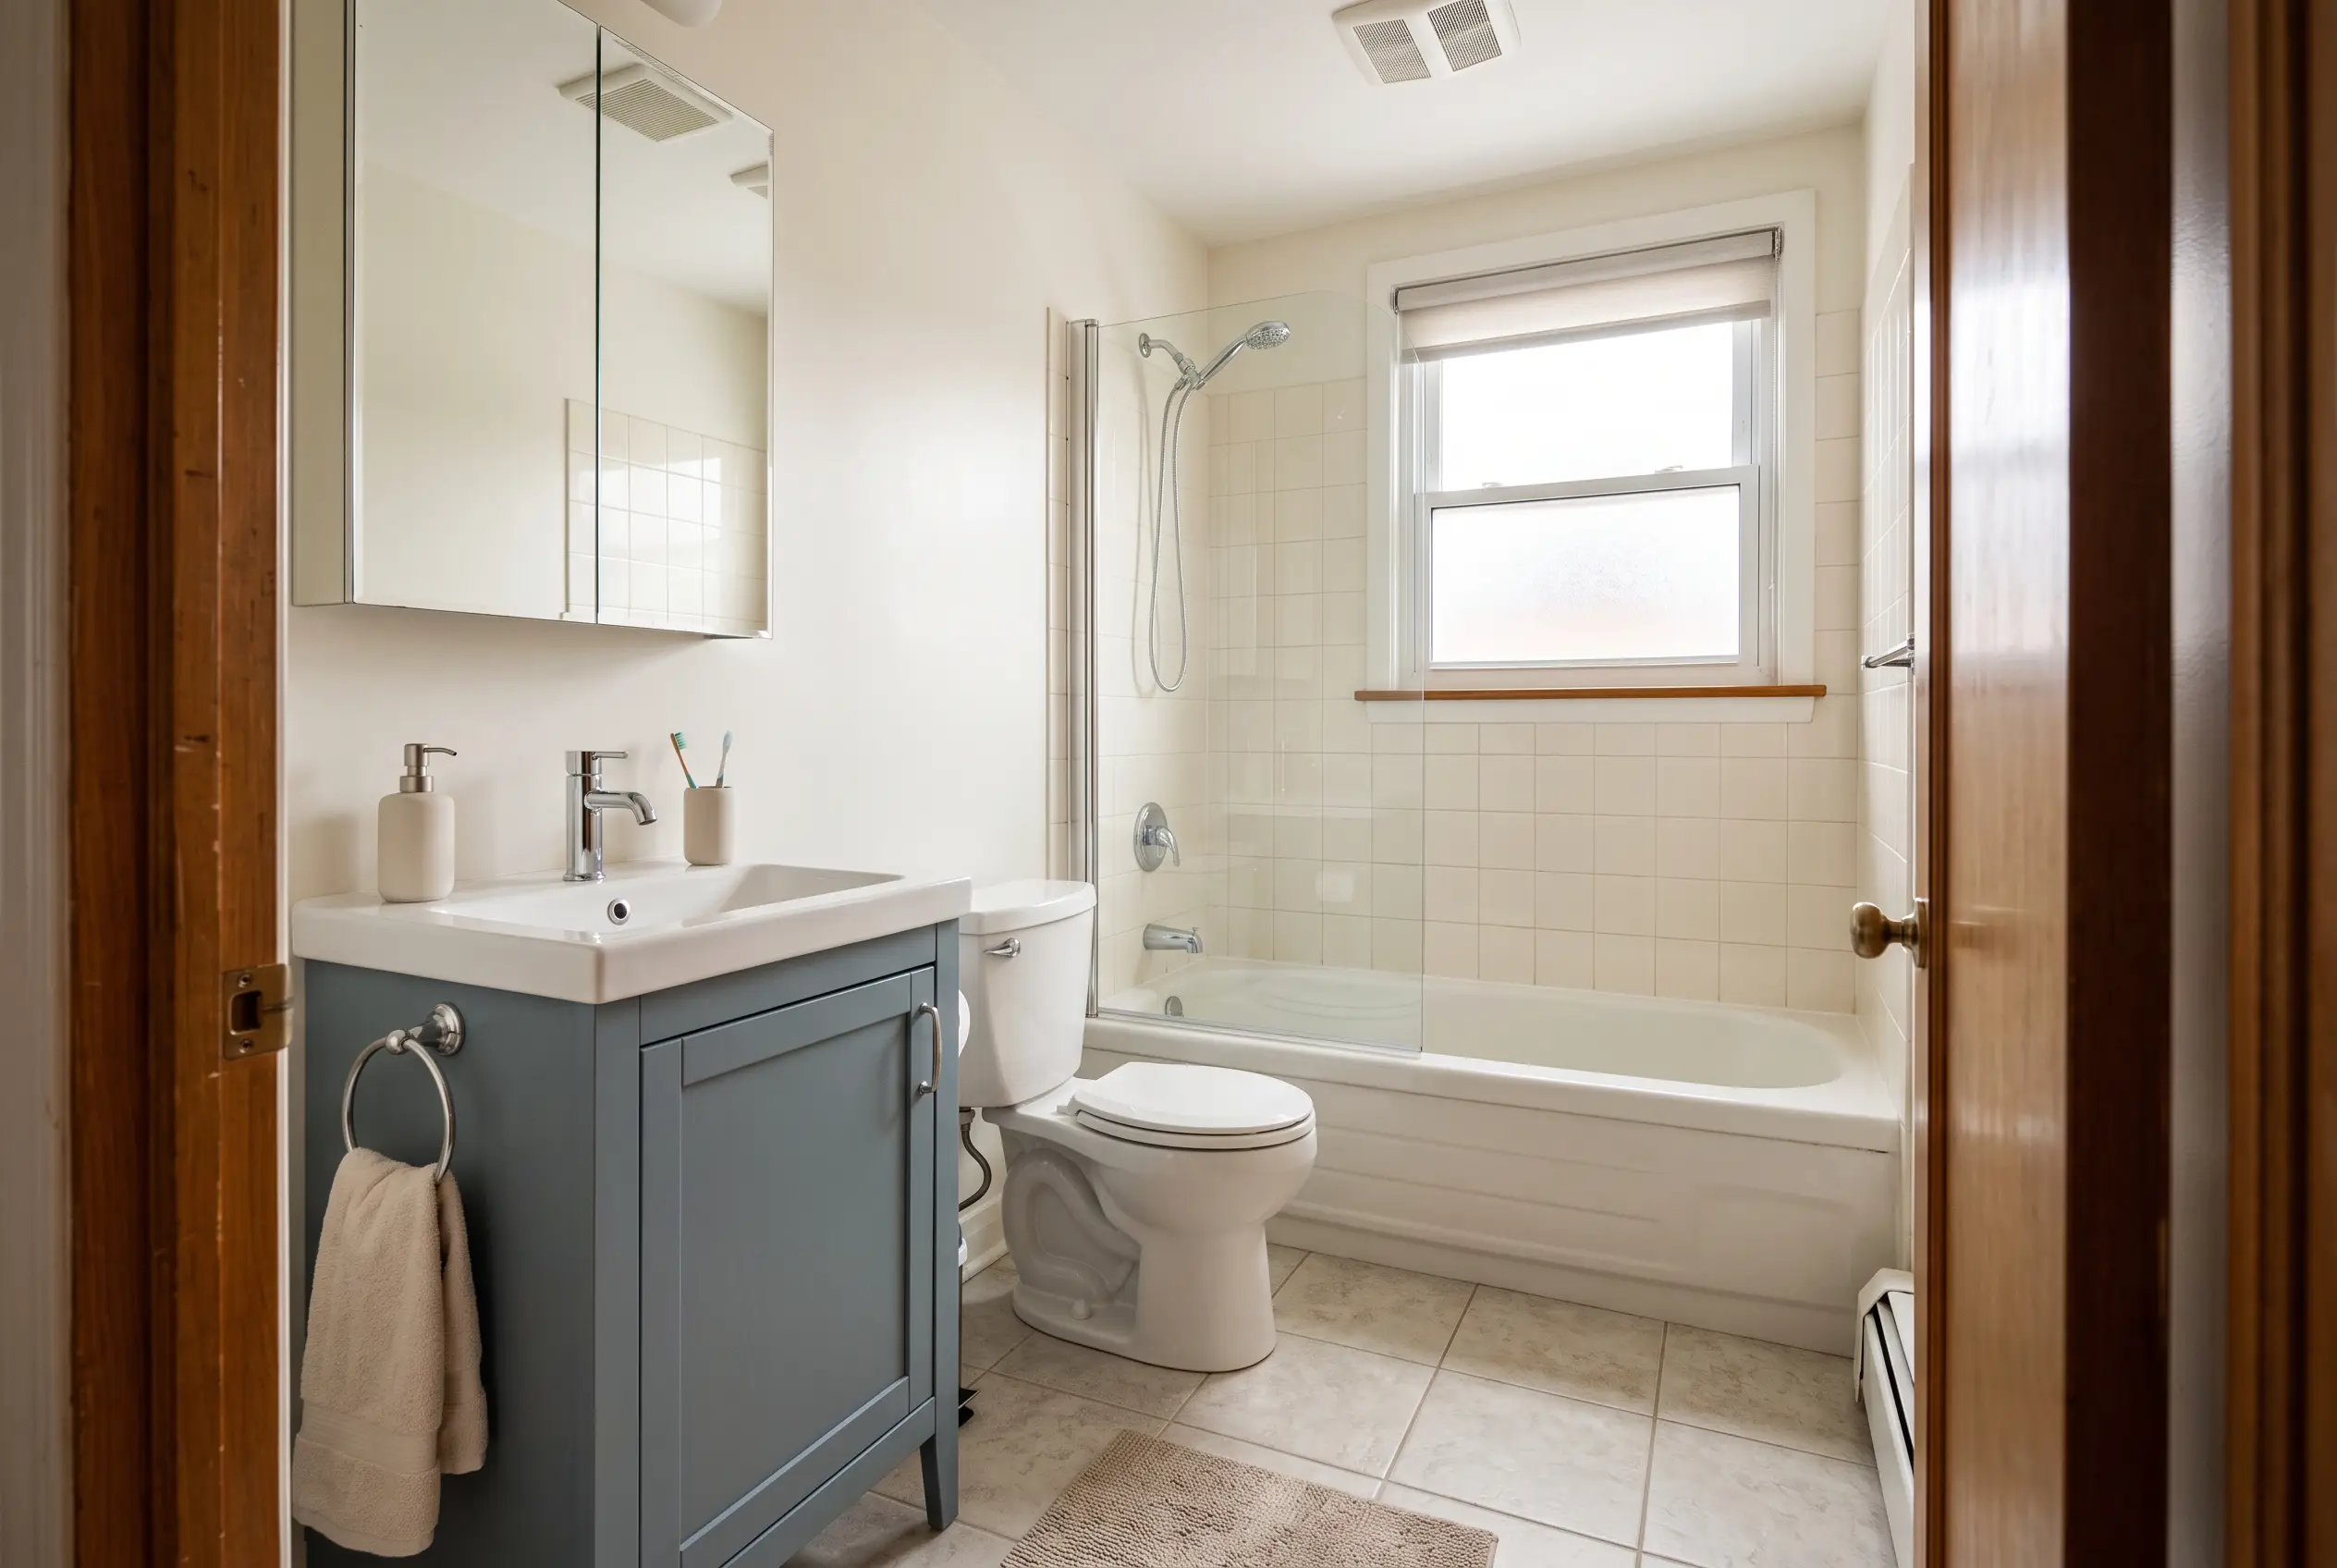
What can change while the bathroom layout stays?
Perhaps the room has enough space, but nowhere useful to put the things you reach for every morning. Perhaps the bath is worth keeping, while the vanity, lighting and finishes no longer feel right. Start there. You do not need to move every fixture to have a worthwhile renovation conversation.
Keeping the layout means retaining the broad positions of the basin, toilet and bathing area. It does not mean every fitting, pipe connection or surface is automatically suitable to retain. Separate the arrangement you like from the condition of the parts within it.
Our bathroom renovation and refresh service welcomes both a defined update and a more involved project. The starting point is what you want the room to do better.
Make the decisions around how you use the room
List the two or three moments that feel awkward. Reaching past someone to open a cupboard is different from needing somewhere for towels. Poor mirror lighting is different from wanting a brighter finish. A useful brief names the problem before selecting the product.
- Storage: identify what needs to be close at hand and what could live elsewhere. Discuss usable internal space as well as the vanity's appearance.
- Product fit: compare the proposed basin, vanity and enclosure against the actual room, including how doors and drawers open.
- Lighting and mirrors: explain which daily tasks need better light and which existing connections you hope to retain.
- Bathing: decide whether the existing bath or shower suits the household before making a finish-only choice.
Keep comfort and access requirements in the conversation. A photograph or smaller product does not, by itself, establish that an arrangement works for a particular person.

A useful storage choice begins with what needs to fit inside—not just the finish on the front.
What still needs assessment in a same-layout renovation?
Tell Task Elite about previous leaks, loose finishes, difficult ventilation, repairs or alterations. Keeping a fixture in place is not a reason to cover an unresolved condition. Ask which retained elements can be assessed before work and how anything discovered later would be explained.
Wet-area preparation deserves its own description. Schluter explains that tile and grout are not inherently waterproof; the assembly behind them matters. Read the manufacturer's explanation. Your proposal should identify the appropriate preparation and system for your project, rather than rely on a photograph of the finished tile.
London's guidance distinguishes same-location fixture replacement from adding, removing or relocating fixtures and other work requiring approval. That does not make an entire same-layout renovation automatically exempt. Check the City's guidance for the actual proposed scope; outside London, use the relevant municipality.
Compare the scope—not just the room size
A compact room can still involve removal, preparation, wet-area work, coordinated trades and several finishing tasks. Do not take a full-room planning band and reduce it in direct proportion to floor area. Ask what your proposal includes and which parts of the room remain untouched.
Our bathroom renovation cost guide explains Task Elite's existing planning ranges. They are a starting point for discussing scope, not a separate small-bathroom price list or a promise that retained positions put every project in the refresh category.
Record product allowances, owner-purchased items, removal, disposal, painting and applicable taxes separately. A lower total is only helpful when you understand what has changed in the work behind it.
Prepare the room's story before choosing the finishes
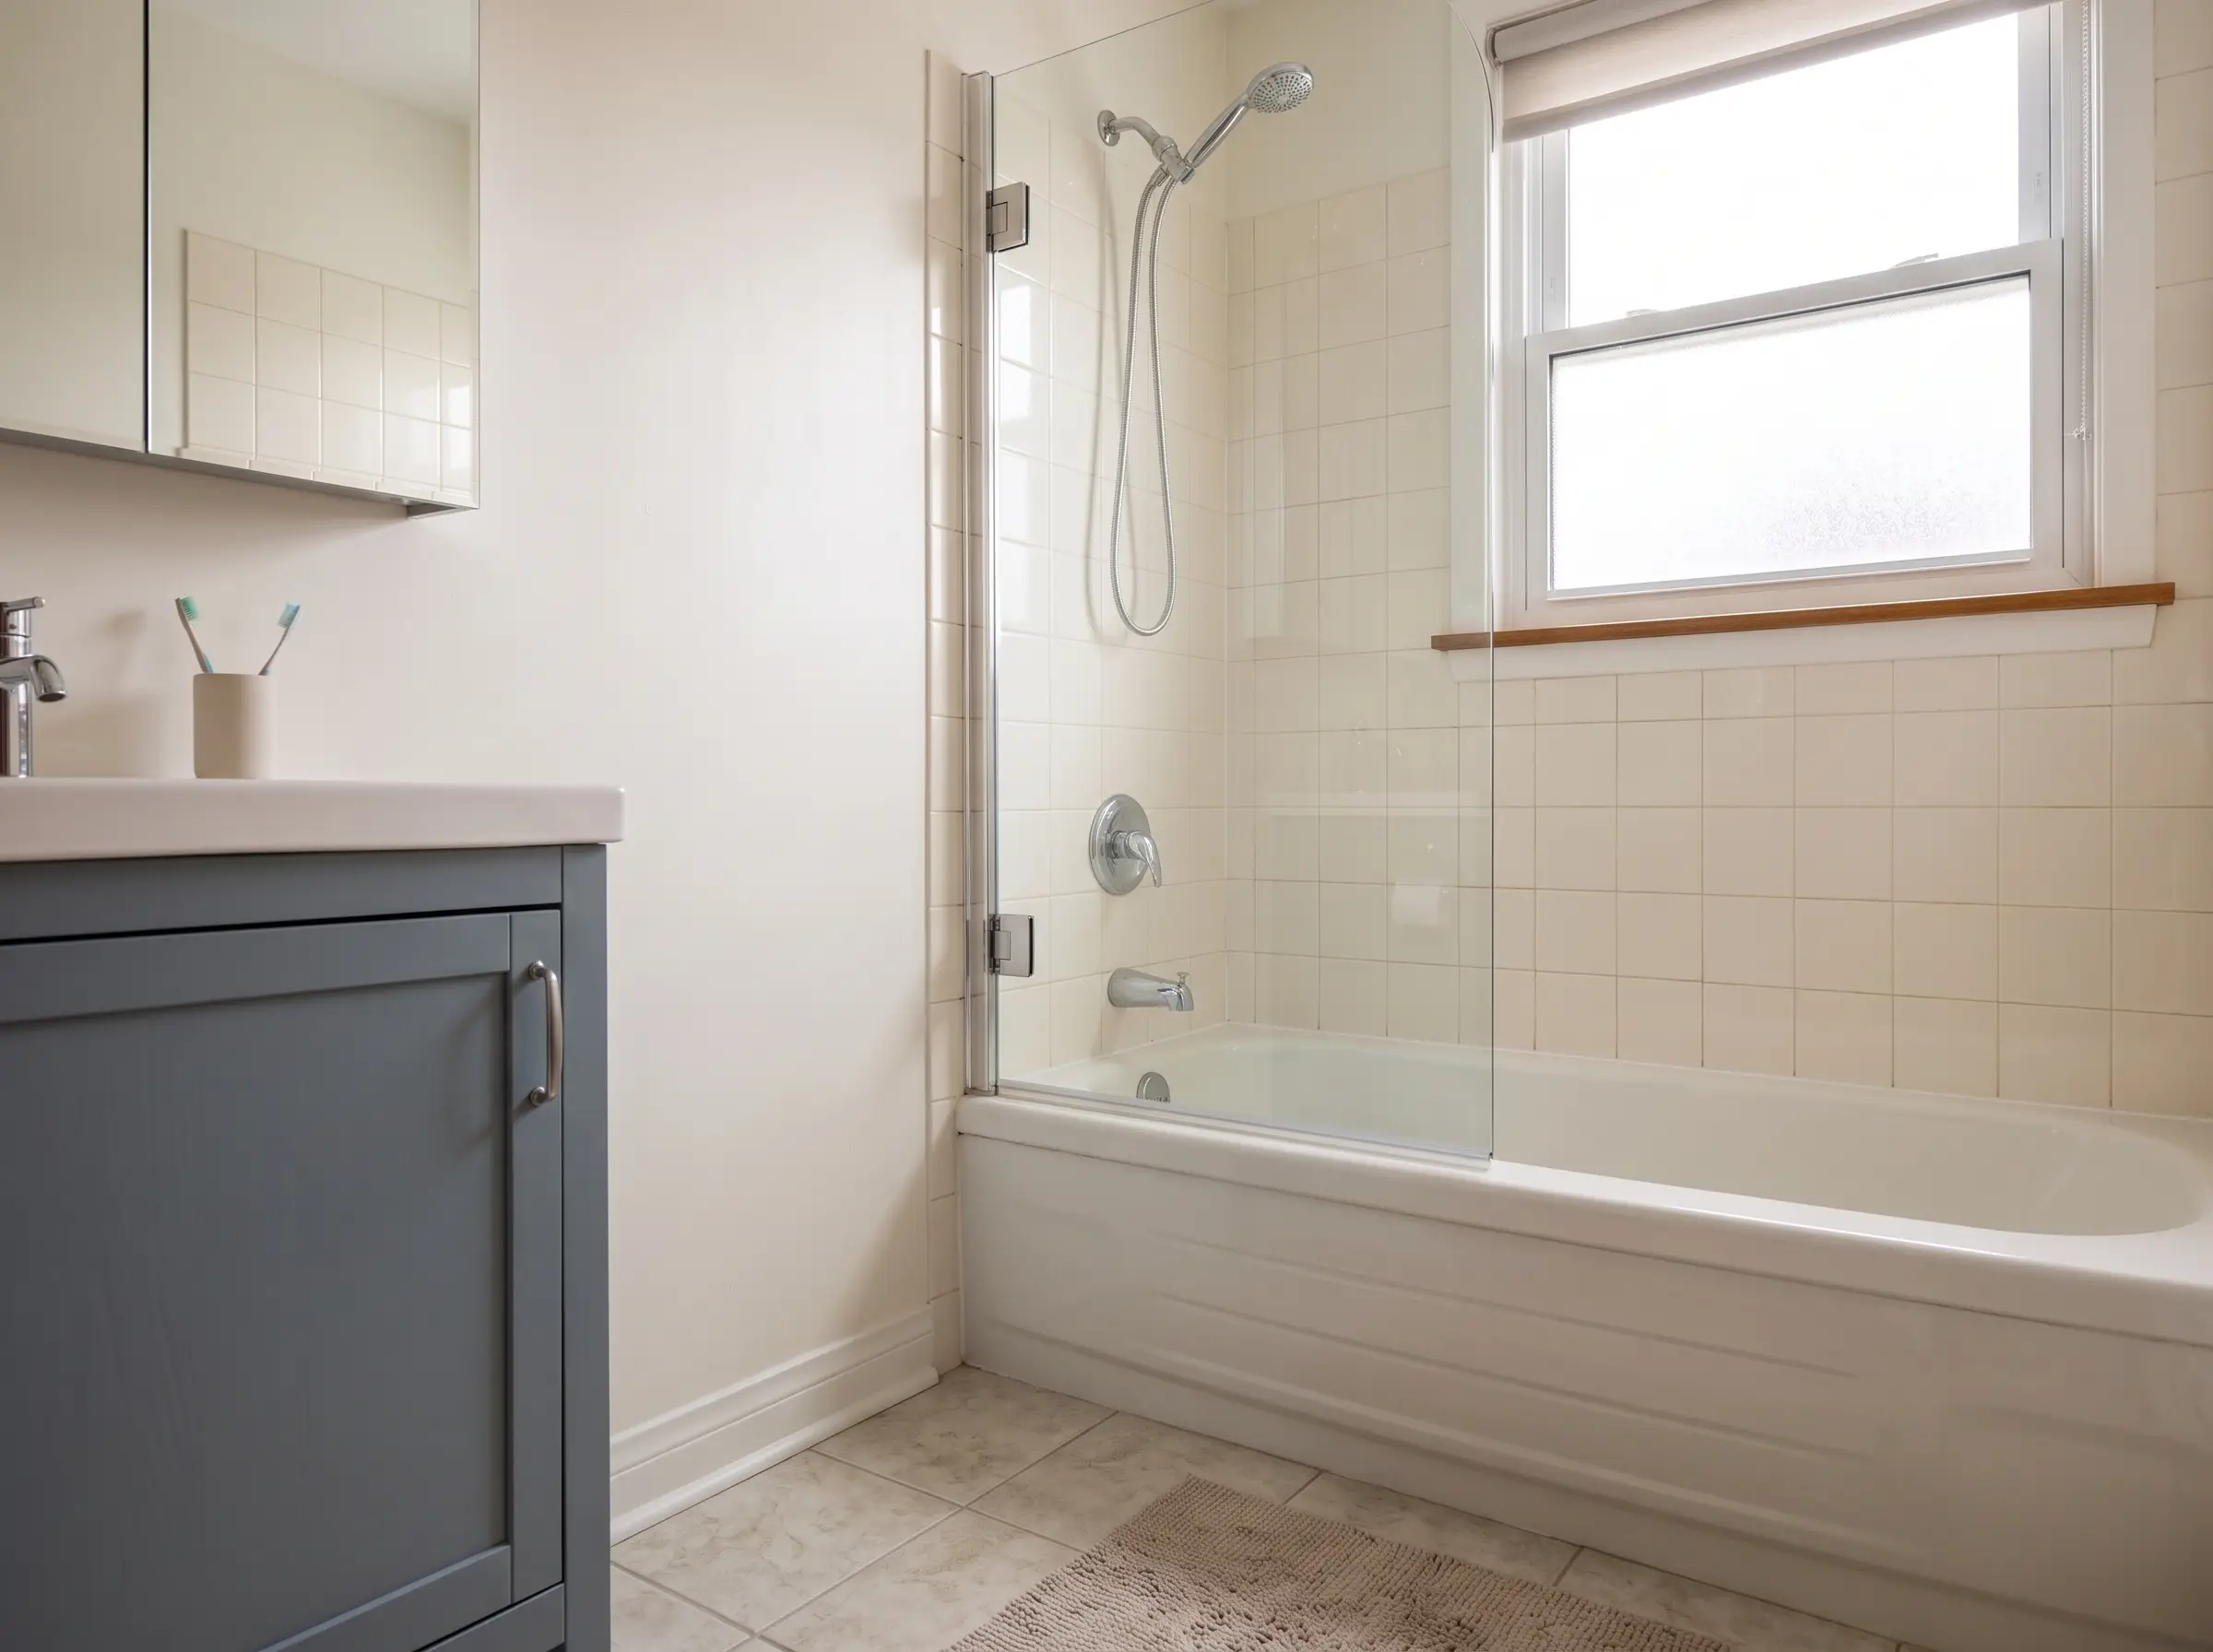
Ordinary photographs, your location and a keep/change list can begin the discussion. Include the existing doorway and fixtures, not only close-ups of the finishes you dislike. Measurements and site checks may still be needed before a written scope is established.
When it is your only bathroom, say so immediately. Toilet, washing and bathing access need separate planning; our only-bathroom guide provides the questions to bring.
Common small-bathroom questions
Can I renovate without moving the toilet or bath?
That can be considered when the arrangement works and the retained elements are suitable. The assessment still needs to establish the condition, product fit and work involved.
Does keeping the plumbing layout guarantee a lower quote?
No. It removes a proposed relocation from the discussion, but the remaining preparation, products and rebuilding still determine the scope and price.
Is replacing a vanity a full bathroom renovation?
Not necessarily. A defined fixture or vanity project can be discussed separately. Explain the product, the existing room and the finishing you expect.
Can a tub-to-shower conversion keep the same general layout?
It may use the existing bathing area, but the conversion has its own requirements. Read the tub-to-shower planning guide rather than treating it as a simple finish replacement.
Sources and the basis of this guide
This is Task Elite's planning guidance, not a measured design, inspection or permit determination. The City link addresses approvals; Schluter explains waterproofing, not a specified Task Elite product package. Your written proposal establishes the work and selections for your home.
The images are coordinated design concepts for planning inspiration.